
Search results for "Dry stack" in Home Design Ideas

 Lakeside Custom Homes
Front door entry on a modern craftsman home - featuring tumbled, dry stack rock.
Large craftsman gray two-story concrete fiberboard house exterior idea with a shingle roof
Large craftsman gray two-story concrete fiberboard house exterior idea with a shingle roof
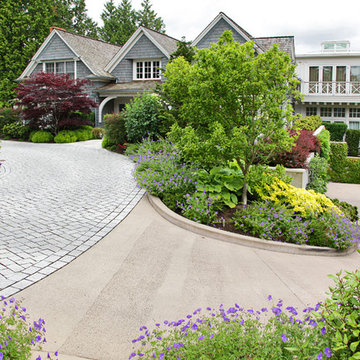


 Haven & Co.
D&M Images
Small urban single-wall laminate floor and brown floor laundry closet photo with white cabinets, laminate countertops, a stacked washer/dryer, gray countertops and white walls
Small urban single-wall laminate floor and brown floor laundry closet photo with white cabinets, laminate countertops, a stacked washer/dryer, gray countertops and white walls
Find the right local pro for your project
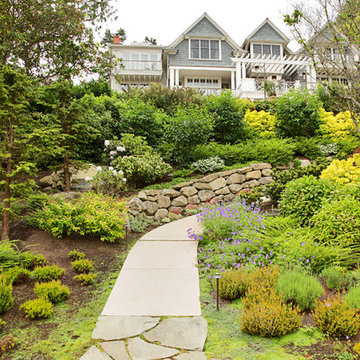

 Concepts by Design
Inspiration for a mid-sized modern master porcelain tile bathroom remodel with an undermount sink, flat-panel cabinets, dark wood cabinets, quartz countertops and beige walls
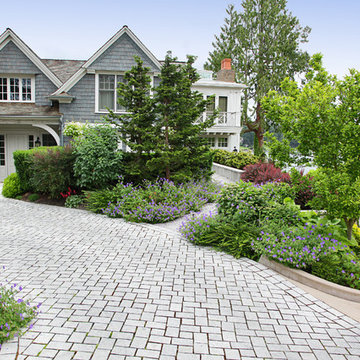

 CJ Paone AIA | Archipelago Workshop
front entry showing flagstone patio and steel trellis accessible from the master bedroom
images | kurt jordan photography
design collaboration | scott menzel landscape architect

Sponsored
Delaware, OH

Buckeye Basements, Inc.
Central Ohio's Basement Finishing ExpertsBest Of Houzz '13-'21
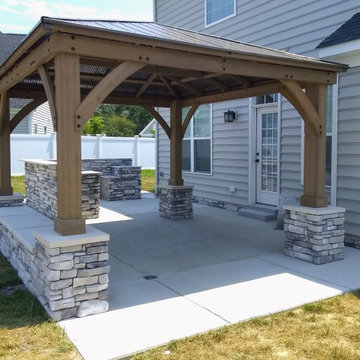
 Boyd's Custom Masonry LLC
outdoor kitchen, outdoor entertainment area, gazebo, stone skirt
Stone: Provia Mystic Ledgestone
Dry Stacked Stone
#boydscustommasonry #block #provia #stone #drystack #masonry #laticrete #dreamstonecountertops #lowes #backyard #dreambackyard #outdoorliving #homegoals #outdoorkitchen #stoneskirt #gazebo #outdoorentertaining #skills

 Garman Builders Inc.
Tan siding and stucco and brown dry stack stone exterior with green shutters and white trim. Photo Credit: Lenny Casper
Large transitional beige two-story vinyl exterior home idea
Large transitional beige two-story vinyl exterior home idea


 User
Inspiration for a mid-sized transitional backyard stone and l-shaped natural pool fountain remodel in Phoenix

 Brydges Landscape Architecture
Unique sculpture, dry stack wall and wrought iron elements combined with lush planting make this an interesting little corner.
Design ideas for a backyard landscaping in Toronto.
Design ideas for a backyard landscaping in Toronto.

 123 Remodeling Inc.
Chicago isn’t known for spacious bathrooms, especially in older areas like Ravenswood. But we’re experts in using every inch of a condo’s limited footprint. With that determination, this mini master bath now has a full vanity, shower, and soaking tub with room to spare.
You can find more information about 123 Remodeling and schedule a free onsite estimate on our website: https://123remodeling.com/

Sponsored
Delaware, OH
Buckeye Basements, Inc.
Central Ohio's Basement Finishing ExpertsBest Of Houzz '13-'21

 A HOME CENTER
Close up - each rock is unique
Example of a small arts and crafts family room design in Sacramento with a corner fireplace
Example of a small arts and crafts family room design in Sacramento with a corner fireplace

 Pacific Living Construction LLC
This sloped backyard was transformed into an outdoor retreat with terraced garden beds, natural stone stairs and an elevated patio complete with stone seating and a gas powered fire pit. Cowboy Coffee Quartzite was used to create dry stacked retaining walls and steps, topped with natural Bluestone treads. The mortar-set flagstone patio provides the ultimate retreat with a stone-clad gas fire pit and built-in seating.


 Pine Creek Homes
Functionality is critical in a laundry room, especially if you're tight on space. Having a sink, some counter space, enough cabinets to store detergent, softener etc..., and still having room to hang clothes can be tricky. the right products with the right layout make all the difference.



 Tiger Lily Landscapes, LLC
A detail of the steps and railings up to the grill area. © Melissa Clark Photography. All rights reserved
This is an example of a contemporary landscaping in DC Metro.
This is an example of a contemporary landscaping in DC Metro.


174