
Search results for "Dry stack" in Home Design Ideas


 Carbone Custom Builders
Exterior Remodel of a French country style home built in 1984 in Tampa Bay Florida area.
Example of a french country exterior home design in Tampa
Example of a french country exterior home design in Tampa

 L.A. Carpet & Tile Inc.
Home Builder Havana Homes
Inspiration for a mid-sized country carpeted l-shaped mixed material railing staircase remodel in Edmonton with carpeted risers
Inspiration for a mid-sized country carpeted l-shaped mixed material railing staircase remodel in Edmonton with carpeted risers
Find the right local pro for your project


 Professional Outdoor Perspective
Inspiration for a mid-sized transitional full sun front yard concrete paver garden path in Orange County.

 Tindall Architecture Workshop
Photo by Firewater Photography. Designed during previous position as Residential Studio Director and Project Architect at LS3P Associates Ltd.
Inspiration for a large rustic open concept dark wood floor living room remodel with beige walls, a two-sided fireplace and a stone fireplace
Inspiration for a large rustic open concept dark wood floor living room remodel with beige walls, a two-sided fireplace and a stone fireplace

Sponsored
Delaware, OH

Buckeye Basements, Inc.
Central Ohio's Basement Finishing ExpertsBest Of Houzz '13-'21

 Kandrac & Kole Interior Designs, Inc.
This laundry room was tight and non-functional. The door opened in and was quickly replaced with a pocket door. Space was taken from the attic behind this space to create the niche for the laundry sorter and a countertop for folding.
The tree wallpaper is Thibaut T35110 Russell Square in Green.
The countertop is Silestone by Cosentino - Yukon Leather.
The overhead light is from Shades of Light.
The green geometric indoor/outdoor rug is from Loloi Rugs.
The laundry sorter is from The Container Store.

 Loar Home Improvement
Inspiration for a mid-sized timeless l-shaped medium tone wood floor enclosed kitchen remodel in Orange County with an undermount sink, shaker cabinets, black cabinets, marble countertops, brown backsplash, stainless steel appliances, a peninsula and stone tile backsplash

 Eldorado Stone
Stone: LedgeCut33 - Beach Pebble
The number 33 represents the 3″ height and 3 different lengths of 12″, 18″, and 24″ of stone with LedgeCut33. Individual pieces guarantee a natural and authentic appearance which is easy to handle, cut, and install. LedgeCut33 is designed for a dry-stack installation and includes flat pieces and 90 degree corner pieces.
Get a Sample of LedgeCut33:
http://shop.eldoradostone.com/products/ledgecut33-sample

 Daniels Landscape Inc.
Photo of a mid-sized transitional drought-tolerant and full sun side yard stone water fountain landscape in San Diego.


 Austin Signature Homes
Modern home with board form concrete
Mid-sized contemporary gray two-story concrete flat roof idea in Denver
Mid-sized contemporary gray two-story concrete flat roof idea in Denver



 Story Barns
Example of a large mountain style underground laminate floor and brown floor basement design in Denver with brown walls and no fireplace

 Coogan's Design Build
Patio vertical garden - mid-sized transitional front yard concrete patio vertical garden idea in Charlotte with a pergola



 ACP EXPRESS™
Aluminum composite panel application ideas
Example of an urban metal exterior home design in New York
Example of an urban metal exterior home design in New York

Sponsored
Columbus, OH

Hope Restoration & General Contracting
Columbus Design-Build, Kitchen & Bath Remodeling, Historic Renovations

 Harth Builders
Example of a mid-sized transitional l-shaped porcelain tile and black floor utility room design in Philadelphia with shaker cabinets, white cabinets, wood countertops, gray walls, a stacked washer/dryer and white countertops
 Coogan's Design Build
Example of a mid-sized transitional backyard stone patio fountain design in Charlotte with a pergola
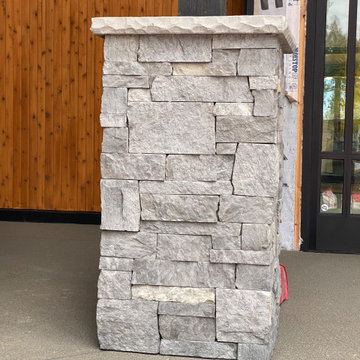
 Holliday Masonry
This is a tight fit, not the "tightest" but tight, The pattern or lack of pattern is a random "Ashlar", meaning a+b =C or something like that.
Minimalist garage photo in Seattle
Minimalist garage photo in Seattle
222