
Search results for "Dry stack" in Home Design Ideas

 Keenan & Sveiven, Inc.
Vine covered woven wire and concrete post at pool perimeter.
This is an example of a huge modern full sun and drought-tolerant backyard stone landscaping in Minneapolis with a pergola for summer.
This is an example of a huge modern full sun and drought-tolerant backyard stone landscaping in Minneapolis with a pergola for summer.

 Cochrane Floors & More
These are the stacked pebbles used at the vanity.
Freestanding bathtub - large rustic master multicolored tile and stone tile travertine floor freestanding bathtub idea in Calgary with shaker cabinets, distressed cabinets, a one-piece toilet, a vessel sink and granite countertops
Freestanding bathtub - large rustic master multicolored tile and stone tile travertine floor freestanding bathtub idea in Calgary with shaker cabinets, distressed cabinets, a one-piece toilet, a vessel sink and granite countertops

Find the right local pro for your project

 Otrada Design LLC
Tad Davis Photography
Mid-sized cottage single-wall porcelain tile and gray floor dedicated laundry room photo in Raleigh with recessed-panel cabinets, white cabinets, gray walls and a side-by-side washer/dryer
Mid-sized cottage single-wall porcelain tile and gray floor dedicated laundry room photo in Raleigh with recessed-panel cabinets, white cabinets, gray walls and a side-by-side washer/dryer

 SLJ Paint and Decorative Finishes
A close up shot of the tone on tone texture with a hint of pearl in the background.

 KohlMark Architects and Builders
The design of this home was driven by the owners’ desire for a three-bedroom waterfront home that showcased the spectacular views and park-like setting. As nature lovers, they wanted their home to be organic, minimize any environmental impact on the sensitive site and embrace nature.
This unique home is sited on a high ridge with a 45° slope to the water on the right and a deep ravine on the left. The five-acre site is completely wooded and tree preservation was a major emphasis. Very few trees were removed and special care was taken to protect the trees and environment throughout the project. To further minimize disturbance, grades were not changed and the home was designed to take full advantage of the site’s natural topography. Oak from the home site was re-purposed for the mantle, powder room counter and select furniture.
The visually powerful twin pavilions were born from the need for level ground and parking on an otherwise challenging site. Fill dirt excavated from the main home provided the foundation. All structures are anchored with a natural stone base and exterior materials include timber framing, fir ceilings, shingle siding, a partial metal roof and corten steel walls. Stone, wood, metal and glass transition the exterior to the interior and large wood windows flood the home with light and showcase the setting. Interior finishes include reclaimed heart pine floors, Douglas fir trim, dry-stacked stone, rustic cherry cabinets and soapstone counters.
Exterior spaces include a timber-framed porch, stone patio with fire pit and commanding views of the Occoquan reservoir. A second porch overlooks the ravine and a breezeway connects the garage to the home.
Numerous energy-saving features have been incorporated, including LED lighting, on-demand gas water heating and special insulation. Smart technology helps manage and control the entire house.
Greg Hadley Photography

 Bennett Design Co.
Coming soon!
Freestanding bathtub - large contemporary master beige tile and marble tile porcelain tile and double-sink freestanding bathtub idea in San Francisco with brown cabinets, multicolored walls, a vessel sink, marble countertops, a hinged shower door, white countertops and a floating vanity
Freestanding bathtub - large contemporary master beige tile and marble tile porcelain tile and double-sink freestanding bathtub idea in San Francisco with brown cabinets, multicolored walls, a vessel sink, marble countertops, a hinged shower door, white countertops and a floating vanity



 Terry T. King Landscape Architecture
This is an example of a mid-sized transitional gray two-story mixed siding landscaping in Boise with a shingle roof.


 Stone Selex
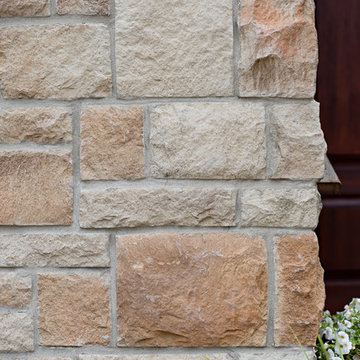
Castle stones provide the look of traditional wall stone as the pieces are straight cut into square and rectangle with a natural limestone face. This stone can be installed with mortar joints or dry stacked.

 Vision Garden Design
A raised rock-wall planting area for azaleas, heucheras, and a Japanese maple
This is an example of a mid-sized rustic shade front yard mulch landscaping in San Francisco for spring.
This is an example of a mid-sized rustic shade front yard mulch landscaping in San Francisco for spring.

 Julie M. Gile Landscape Design
These residents wanted to create a restorative landscape in the front yard, including various step stone walking paths, naturalized dry stack retaining wall, seating bench, and all under the canopy of a beautiful collection of Japanese maples.
Julie Gile


Sponsored
Columbus, OH

Hope Restoration & General Contracting
Columbus Design-Build, Kitchen & Bath Remodeling, Historic Renovations

 Quarry Mill
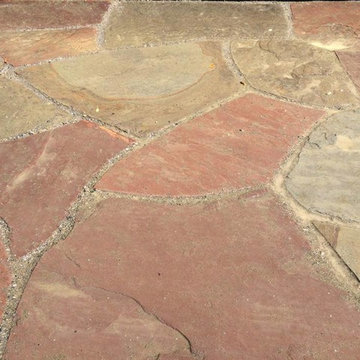
This stunning house highlights Cortez natural thin stone veneer from the Quarry Mill.
Inspiration for a mid-sized transitional brown two-story stone house exterior remodel with a shed roof
Inspiration for a mid-sized transitional brown two-story stone house exterior remodel with a shed roof

 Fiorano Tile Showrooms
 is a family owned and operated business that has been serving the Long Island / NY Tri-State area since 1977.
Visit one of our beautiful showrooms, located in: Elmont, NY (516) 354-8453 Manhasset, NY (516) 365-3600 Bellmore, NY (516) 221-3990
#FioranoTile “New York’s Favorite Source for Tile & Stone” www.FioranoTile.com

 Burley Construction
Exterior Elevation 2
Large elegant green three-story mixed siding exterior home photo in Denver with a hip roof
Large elegant green three-story mixed siding exterior home photo in Denver with a hip roof



 MossCreek
High in the Blue Ridge Mountains of North Carolina, this majestic lodge was custom designed by MossCreek to provide rustic elegant living for the extended family of our clients. Featuring four spacious master suites, a massive great room with floor-to-ceiling windows, expansive porches, and a large family room with built-in bar, the home incorporates numerous spaces for sharing good times.
Unique to this design is a large wrap-around porch on the main level, and four large distinct and private balconies on the upper level. This provides outdoor living for each of the four master suites.
We hope you enjoy viewing the photos of this beautiful home custom designed by MossCreek.
Photo by Todd Bush
 MSI
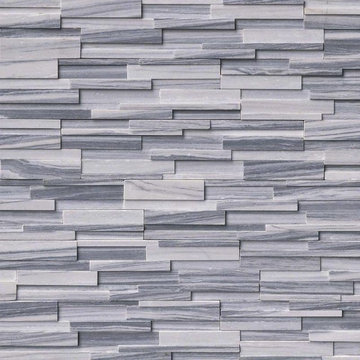
Alaska Gray 3D stacked stone has an elegant and contemporary feel. The natural white and gray veins of this marble is sophisticated and refined. This stacked stone is perfect for a wide array of exterior, and interior, design projects including fountains, backsplashes, fireplace surrounds, and much more. Coordinating corner pieces are also available to make installation easy.

 Tunnell and Tunnell Landscape Architecture
Work on this historic Buckhead estate has evolved through three owners since 1986. Each owner had their own vision and program of needs for the property. From reclaimed meadows to pool house, each was accommodated gracefully on this eight acre lot. A significant non-native invasive plant removal program has been in place for 15 years with great success and benefit.
225