
Search results for "Dry stack" in Home Design Ideas

 Liz Light Interiors
All in the details, including the textiles!
Entryway - eclectic entryway idea in Austin
Entryway - eclectic entryway idea in Austin

 Square Deal Construction Company, LLC
Inspiration for a huge modern backyard second story metal railing deck remodel in Portland with no cover

 LandArt
Wiarton Dry Stack natural stone bench and natural gas fire pit, and a Permacon "Trafalgar" paver patio with gardens surrounding.
Mid-sized elegant backyard concrete paver patio photo in Toronto with a fire pit and no cover
Mid-sized elegant backyard concrete paver patio photo in Toronto with a fire pit and no cover
Find the right local pro for your project


 Callier & Thompson Kitchens, Baths and Appliances
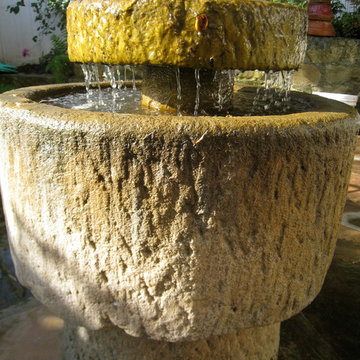
Inspiration for a rustic eat-in kitchen remodel in St Louis with an undermount sink, raised-panel cabinets, medium tone wood cabinets, granite countertops and stainless steel appliances


 Mediterrasian Landscapes
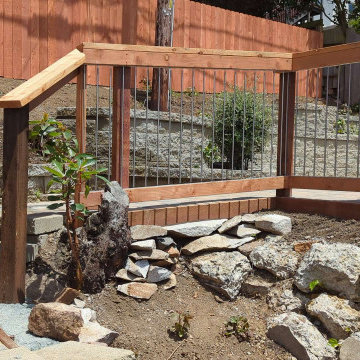
This yard was unusable by the resident grownups and unsafe for their kids who wished they had a place to retreat from city hazards. We refurbished the crumbling concrete retaining wall at the bottom. built another wall above that using dry-stacked broken concrete pieces, and a third wall at the top using decorative dry-stacked cement blocks. Between the upper two walls, we carved out a space for a patio, which we paved with Mediterranean style pavers. At the patio's front edge, we built a safety railing of redwood and vertical steel tubes, which gave it a classy look.

Sponsored
Delaware, OH

Buckeye Basements, Inc.
Central Ohio's Basement Finishing ExpertsBest Of Houzz '13-'21

 Monica Perrone Landscape Architecture
Gail Martin, Monica Perrone Landscape Architecture
A re-designed landscape for a beloved rural bungalow amid mature trees. Privacy and year-round beauty are two of the many products of this design effort.

 Cynthia Kriz Design
Freestanding bathtub - mid-sized modern master gray tile and stone slab white floor freestanding bathtub idea in Miami with flat-panel cabinets, medium tone wood cabinets, white walls, a vessel sink and concrete countertops


 Curtis Horticulture, Inc.
A former large lawn was replaced with drought-tolerant plantings. Designed, installed and maintained by Curtis Horticulture.
Photo of a mid-sized contemporary drought-tolerant and full sun front yard gravel garden path in San Francisco for spring.
Photo of a mid-sized contemporary drought-tolerant and full sun front yard gravel garden path in San Francisco for spring.

 Wine Cellar Specialists
This photo shows the space under the stairs of our client in Dallas, Texas, before the construction began. As a trusted master builder, Wine Cellar Specialists was able to create a design to convert this curved space to a functional and gorgeous wine cellar.
Learn more about this project:
http://www.winecellarspec.com/dallas-texas-design-under-stairs-custom-wine-cellars-builders/
Wine Cellar Specialists
1134 Commerce Drive
Richardson
(972)454-0480
75081
https://winecellarspec.com/
Review us on Yelp: http://www.yelp.com/biz/wine-cellar-specialists-dallas-2
http://www.winecellarspec.com/dallas-texas-design-under-stairs-custom-wine-cellars-builders/
See the whole project story at http://www.winecellarspec.com/dallas-texas-design-under-stairs-custom-wine-cellars-builders/
Wine Cellar Specialists
6119 Greenville Avenue #519
Dallas, TX 75206
+1 (972) 454-0480
Follow us on Twitter: https://twitter.com/winecellarspec

 Otrada Design LLC
Tad Davis Photography
Example of a large country u-shaped medium tone wood floor and brown floor eat-in kitchen design in Raleigh with an undermount sink, shaker cabinets, gray cabinets, granite countertops, gray backsplash, ceramic backsplash and stainless steel appliances
Example of a large country u-shaped medium tone wood floor and brown floor eat-in kitchen design in Raleigh with an undermount sink, shaker cabinets, gray cabinets, granite countertops, gray backsplash, ceramic backsplash and stainless steel appliances

Sponsored
Columbus, OH

Structural Remodeling
Franklin County's Heavy Timber Specialists | Best of Houzz 2020!


 Ron Rule Consultants Ltd.
Photographer: Ron Rule
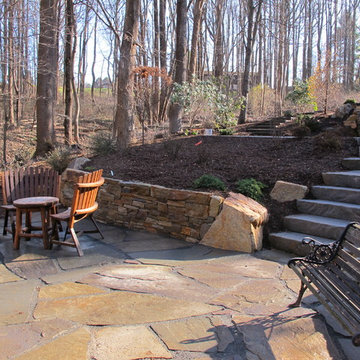
Design ideas for a craftsman backyard stone formal garden in Vancouver.
Design ideas for a craftsman backyard stone formal garden in Vancouver.

 Jonathan Espalin Landscape Designs
Location: Orinda, CA, USA
A steep slope terraced with dry stack retaining walls to form paths, and gardens featuring colorful drought tolerant perennial plantings, California native woodland plants, and fruit trees. The garden blends into the wilder landscape upslope form the house.
Jonathan Espalin Landscape Designs
Photographed by: Jonathan Espalin
 Anderson & Rodgers Construction
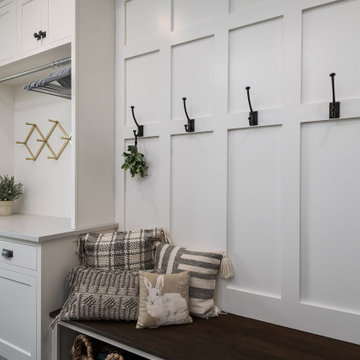
Large transitional galley slate floor and black floor dedicated laundry room photo with a single-bowl sink, flat-panel cabinets, white cabinets, quartz countertops, white backsplash, porcelain backsplash, white walls, a stacked washer/dryer and white countertops




 Dusty Miller Landscaping Ltd.
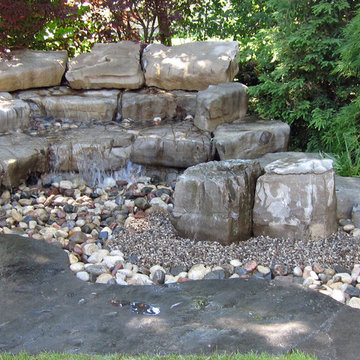
Inspiration for a contemporary home design remodel in Toronto
Inspiration for a contemporary home design remodel in Toronto
241