
Search results for "Dryer like" in Home Design Ideas

Inspiration for a cottage galley multicolored floor utility room remodel in Sacramento with shaker cabinets, white cabinets, white walls, a side-by-side washer/dryer and beige countertops

 The Refined Group
Inspiration for a large mediterranean u-shaped utility room remodel in Phoenix with a farmhouse sink, shaker cabinets, white cabinets, beige walls, a side-by-side washer/dryer and white countertops
![Bartan Project [Minnesota Private Residence]](https://st.hzcdn.com/fimgs/453178940bb7942a_9939-w360-h360-b0-p0--.jpg)
 Lappin Lighting
Beach style l-shaped dedicated laundry room photo in Minneapolis with a farmhouse sink, white cabinets, multicolored walls, a side-by-side washer/dryer and white countertops
Find the right local pro for your project
 North Fork Builders of Montana, Inc.

Inspiration for a mid-sized rustic dark wood floor and brown floor dedicated laundry room remodel in Other with a farmhouse sink, shaker cabinets, dark wood cabinets, wood countertops, a stacked washer/dryer and brown countertops
 Masterpiece Millwork & Door
Joshua Caldwell

Huge elegant u-shaped beige floor dedicated laundry room photo in Salt Lake City with white cabinets, an undermount sink, recessed-panel cabinets, white walls, a side-by-side washer/dryer and brown countertops
Huge elegant u-shaped beige floor dedicated laundry room photo in Salt Lake City with white cabinets, an undermount sink, recessed-panel cabinets, white walls, a side-by-side washer/dryer and brown countertops
 Bevan + Associates

Inspiration for a transitional l-shaped light wood floor and beige floor laundry room remodel in San Francisco with an undermount sink, shaker cabinets, white cabinets, multicolored walls, a side-by-side washer/dryer and black countertops

 DISC Interiors
© 2014 Sunset Publishing Corp., photo by Thomas J. Story
Trendy home design photo in Los Angeles
Trendy home design photo in Los Angeles


 Wendy Word Design
Ryan Garvin

Inspiration for a farmhouse galley blue floor dedicated laundry room remodel in Los Angeles with recessed-panel cabinets, white cabinets, blue walls, a side-by-side washer/dryer and white countertops
Inspiration for a farmhouse galley blue floor dedicated laundry room remodel in Los Angeles with recessed-panel cabinets, white cabinets, blue walls, a side-by-side washer/dryer and white countertops
 Dettaglio Interior Design

Inspiration for a mid-sized rustic l-shaped ceramic tile and white floor dedicated laundry room remodel in Phoenix with a drop-in sink, recessed-panel cabinets, blue cabinets, quartz countertops, gray walls, a side-by-side washer/dryer and black countertops
 Young & Young Interiors

Inspiration for a mid-sized transitional galley brown floor dedicated laundry room remodel in Detroit with an undermount sink, recessed-panel cabinets, gray cabinets, gray walls, a side-by-side washer/dryer and gray countertops
 Timber Trails Development Company

Inspiration for a transitional beige floor laundry room remodel in Chicago with recessed-panel cabinets, white walls, a side-by-side washer/dryer and gray cabinets
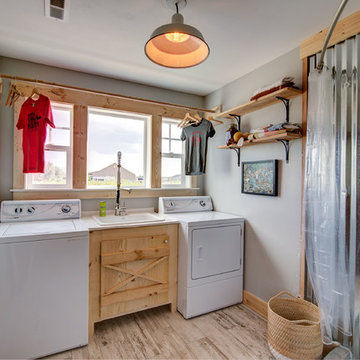
 Roy Talmage Builders
Utility room - farmhouse single-wall light wood floor and beige floor utility room idea in Other with a drop-in sink, light wood cabinets, gray walls, a side-by-side washer/dryer and beige countertops
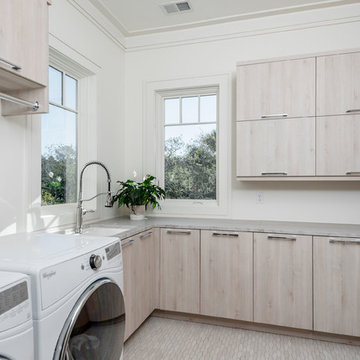
 SHELTER Custom-Built Living
Built by Award Winning, Certified Luxury Custom Home Builder SHELTER Custom-Built Living.
Interior Details and Design- SHELTER Custom-Built Living
Architect- DLB Custom Home Design INC..
Photographer- Keen Eye Marketing
Interior Decorator- Hollis Erickson Design



 Legacy Built
Closet - traditional carpeted and gray floor closet idea in Portland with raised-panel cabinets and dark wood cabinets

 Choice Builders
Utility room - large country single-wall utility room idea in Salt Lake City with recessed-panel cabinets, granite countertops and a side-by-side washer/dryer

 Alison Kandler Interior Design
Mark Lohman for HGTV Magazine
Example of a large transitional u-shaped porcelain tile and white floor dedicated laundry room design in Los Angeles with an undermount sink, shaker cabinets, white cabinets, quartz countertops, yellow walls, a side-by-side washer/dryer and white countertops
Example of a large transitional u-shaped porcelain tile and white floor dedicated laundry room design in Los Angeles with an undermount sink, shaker cabinets, white cabinets, quartz countertops, yellow walls, a side-by-side washer/dryer and white countertops
 DeWitt Lumber

Elegant l-shaped beige floor dedicated laundry room photo in Other with an undermount sink, white cabinets, white walls, a side-by-side washer/dryer and gray countertops

Sponsored
Sunbury, OH

J.Holderby - Renovations
Franklin County's Leading General Contractors - 2X Best of Houzz!
 Infinity Custom Homes, LP

Utility room - traditional single-wall multicolored floor utility room idea in Other with an undermount sink, shaker cabinets, gray cabinets, beige walls, a side-by-side washer/dryer and gray countertops
 VPC Builders, LLC

Example of a mountain style gray floor dedicated laundry room design in Charlotte with a farmhouse sink, shaker cabinets, dark wood cabinets, beige walls, a side-by-side washer/dryer and gray countertops
 AJ Madison
Design: Doreen Chambers Interiors
Appliances: Electrolux

Dedicated laundry room - transitional l-shaped carpeted and beige floor dedicated laundry room idea in New York with a farmhouse sink, shaker cabinets, blue cabinets, beige walls, a side-by-side washer/dryer and beige countertops
Dedicated laundry room - transitional l-shaped carpeted and beige floor dedicated laundry room idea in New York with a farmhouse sink, shaker cabinets, blue cabinets, beige walls, a side-by-side washer/dryer and beige countertops
8