
Search results for "Drywall" in Home Design Ideas

 Melinda Mandell Interior Design
Photographer: Michelle Drewes
Example of a large trendy l-shaped dark wood floor and brown floor enclosed kitchen design in San Francisco with a single-bowl sink, flat-panel cabinets, white cabinets, granite countertops, gray backsplash, stone slab backsplash, stainless steel appliances and an island
Example of a large trendy l-shaped dark wood floor and brown floor enclosed kitchen design in San Francisco with a single-bowl sink, flat-panel cabinets, white cabinets, granite countertops, gray backsplash, stone slab backsplash, stainless steel appliances and an island

 Alden Miller Interiors
davidduncanlivingston.com
Large elegant medium tone wood floor enclosed dining room photo in San Francisco with orange walls and no fireplace
Large elegant medium tone wood floor enclosed dining room photo in San Francisco with orange walls and no fireplace

Find the right local pro for your project


 Menendez Architects PC
The living room was made more spacious by removing part of the mezzanine that previously hovered over it and by replacing some of the dark wood paneling with painted drywall.

 Todd Whittaker Drywall Inc.
Timberlake Portfolio cabinetry in a Sonoma Maple door style in Espresso finish and Satin Nickel contemporary hardware.
Ed Russell Photography
Minimalist single-wall laundry room photo in Phoenix with flat-panel cabinets, dark wood cabinets, beige walls and a side-by-side washer/dryer
Minimalist single-wall laundry room photo in Phoenix with flat-panel cabinets, dark wood cabinets, beige walls and a side-by-side washer/dryer

 Kitchen & Bath Design Center
Cabinets: Custom Wood Products, white paint, raised panel door (perimeter)
Custom Wood Products, stained, cherry, raised panel door (island)
Counter: Granite (perimeter)
Soapstone (island)
 Todd Whittaker Drywall Inc.
Patio addition 41' 5" x 16' 9-1/2" wrapping around the back and side of the home tied into the roofing. Pop-outs and gutters to precisely match the existing home for a seamless addition.

 Innovation Painting & Drywall Repair
Game room - large contemporary open concept dark wood floor game room idea in Chicago with blue walls, a standard fireplace and a plaster fireplace
 Innovation Painting & Drywall Repair
Large trendy open concept dark wood floor and brown floor living room photo in Chicago with gray walls and a two-sided fireplace

 Harrell Drywall Inc
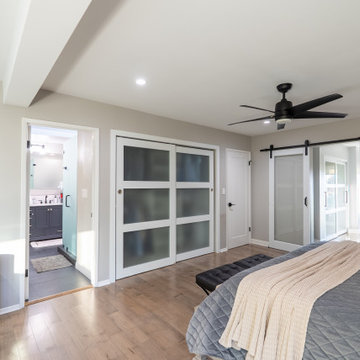
Family room - large contemporary open concept dark wood floor and brown floor family room idea with white walls, a standard fireplace and a wall-mounted tv
 Harrell Drywall Inc
Large trendy open concept dark wood floor and brown floor family room photo with white walls, a standard fireplace and a wall-mounted tv
 Apollo Builders
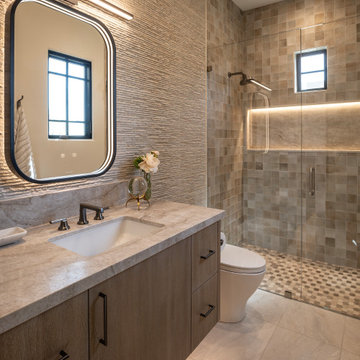
Inspiration for a small contemporary 3/4 beige tile and porcelain tile marble floor, beige floor and single-sink walk-in shower remodel in Phoenix with flat-panel cabinets, medium tone wood cabinets, a one-piece toilet, beige walls, an integrated sink, quartzite countertops, a hinged shower door, gray countertops and a built-in vanity

 Innovation Painting & Drywall Repair
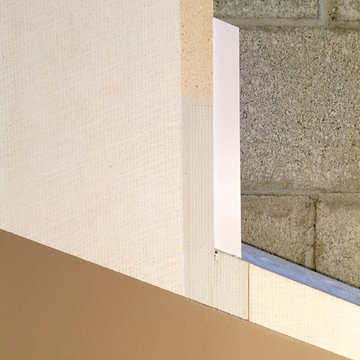
Hallway - mid-sized traditional dark wood floor hallway idea in Chicago with white walls
 Abshire Custom Cabinetry/Ultimate Drywall
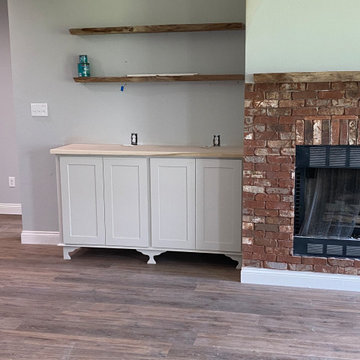
Floating Shelves 4" thick Pecan live edge
Inspiration for a mid-sized farmhouse open concept vinyl floor, brown floor and exposed beam family room remodel in New Orleans with green walls, a standard fireplace, a brick fireplace and a wall-mounted tv
Inspiration for a mid-sized farmhouse open concept vinyl floor, brown floor and exposed beam family room remodel in New Orleans with green walls, a standard fireplace, a brick fireplace and a wall-mounted tv
 Kitchen Kraft
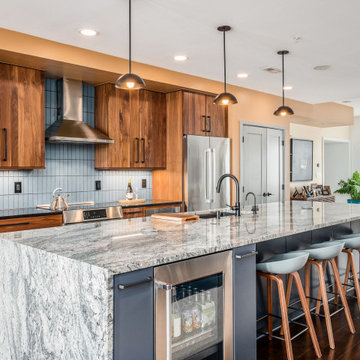
Open concept kitchen - 1950s single-wall brown floor and dark wood floor open concept kitchen idea in Columbus with an undermount sink, flat-panel cabinets, medium tone wood cabinets, granite countertops, blue backsplash, subway tile backsplash, stainless steel appliances, an island and gray countertops
198