
Search results for "Drywall" in Home Design Ideas


 Ezra Lee Design+Build
Living Room that is simple, contemporary and designed for a family to live in.
Inspiration for a transitional open concept light wood floor and brown floor living room remodel in Salt Lake City with white walls, a standard fireplace, a brick fireplace and a wall-mounted tv
Inspiration for a transitional open concept light wood floor and brown floor living room remodel in Salt Lake City with white walls, a standard fireplace, a brick fireplace and a wall-mounted tv

 Innovation Painting & Drywall Repair
Mid-sized trendy open concept dark wood floor living room photo in Chicago with beige walls
Find the right local pro for your project
 Todd Whittaker Drywall Inc.
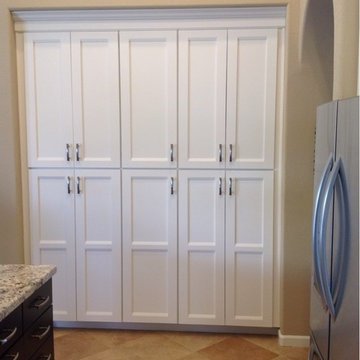
Two small separated pantry closets were combined and expanded for this spacious built-in pantry featuring Timberlake cabinetry in a linen finish.
Elegant galley home design photo in Phoenix with recessed-panel cabinets, white cabinets, granite countertops, stainless steel appliances and an island
Elegant galley home design photo in Phoenix with recessed-panel cabinets, white cabinets, granite countertops, stainless steel appliances and an island
 Todd Whittaker Drywall Inc.
Stunning designed custom home that TWD had the pleasure of doing a parapet, windows, stucco work and exterior painting on in Scottsdale, AZ
Huge southwest brown two-story stucco flat roof photo in Phoenix
Huge southwest brown two-story stucco flat roof photo in Phoenix
 Todd Whittaker Drywall Inc.
Stunning designed custom home that TWD had the pleasure of doing a parapet, windows, stucco work and exterior painting on in Scottsdale, AZ
Inspiration for a huge southwestern brown two-story stucco flat roof remodel in Phoenix
Inspiration for a huge southwestern brown two-story stucco flat roof remodel in Phoenix

 Stuart Sampley Architect
Casey Dunn
Inspiration for a mid-century modern mudroom remodel in Austin with white walls
Inspiration for a mid-century modern mudroom remodel in Austin with white walls

 Astro Design Inc.
Design & Supply: Astro Design Centre, Ottawa Canada
Photo: JVL Photography
We opted for using luxurious materials to add the warmth and glamour synonymous with a more traditional interior. Walnut, marble, brushed nickel and glass were all used to offset simple ivory lacquer cabinetry in the open concept living room. A massive slab of Taj Mahal Quartzite dictated the size of the kitchen island which we kept free of major utilities so that the room would bleed seamlessly into the adjacent living room. The base of the island is natural American walnut. The perimeter of the kitchen houses an industrial range and massive steel hood; which is juxtaposed on a backsplash of mosaic tile. The mosaic is delicate lattice work pattern gently nodding towards the traditional. To add additional depth and dimension to the space we made all the upper cabinetry open glass. The interiors of the glass cabinetry are in the same natural walnut as the island. This unexpected detail is the perfect backdrop to white dishes and crystal stemware.
Ultimately the room is elegant and serene.
 Abshire Custom Cabinetry/Ultimate Drywall
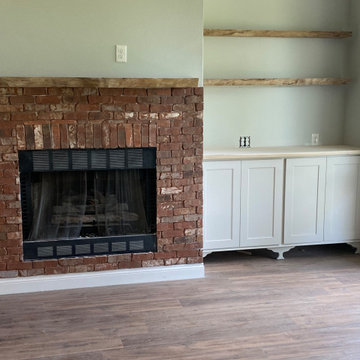
Floating Shelves 4" thick Pecan live edge
Family room - mid-sized country open concept vinyl floor, brown floor and exposed beam family room idea in New Orleans with green walls, a standard fireplace, a brick fireplace and a wall-mounted tv
Family room - mid-sized country open concept vinyl floor, brown floor and exposed beam family room idea in New Orleans with green walls, a standard fireplace, a brick fireplace and a wall-mounted tv
 Innovation Painting & Drywall Repair
Living room - mid-sized contemporary formal and open concept dark wood floor and brown floor living room idea in Chicago with gray walls, no fireplace and no tv

 Natalia Neverko Design
Modern - Interior Design projects by Natalia Neverko Design in Miami, Florida.
Дизайн Интерьеров
Архитектурные Интерьеры
Дизайн интерьеров в Sunny Isles
Дизайн интерьеров в Sunny Isles
Miami’s Top Interior Designers
Interior design,
Modern interiors,
Architectural interiors,
Luxury interiors,
Eclectic design,
Contemporary design,
Bickell interior designer
Sunny Isles interior designers
Miami Beach interior designer
modern architecture,
award winner designer,
high-end custom design, turnkey interiors
Miami modern,
Contemporary Interior Designers,
Modern Interior Designers,
Brickell Interior Designers,
Sunny Isles Interior Designers,
Pinecrest Interior Designers,
Natalia Neverko interior Design
South Florida designers,
Best Miami Designers,
Miami interiors,
Miami décor,
Miami Beach Designers,
Best Miami Interior Designers,
Miami Beach Interiors,
Luxurious Design in Miami,
Top designers,
Deco Miami,
Luxury interiors,
Miami Beach Luxury Interiors,
Miami Interior Design,
Miami Interior Design Firms,
Beach front,
Top Interior Designers,
top décor,
Top Miami Decorators,
Miami luxury condos,
modern interiors,
Modern,
Pent house design,
white interiors,
Top Miami Interior Decorators,
Top Miami Interior Designers,
Modern Designers in Miami,
Contemporary interior design


 Bridget Cooper Interiors
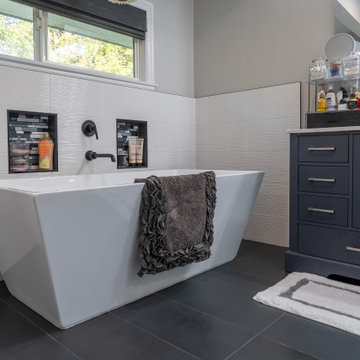
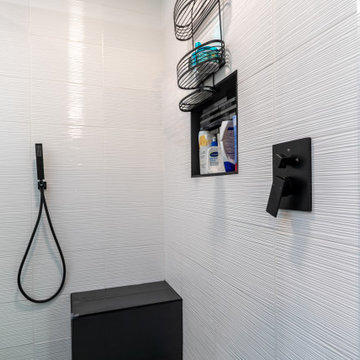
The original bathroom was split into three rooms. I made it into one adding a big window over the bath.
Huge transitional subway tile and white tile ceramic tile freestanding bathtub photo with white cabinets, a wall-mount toilet, white walls, concrete countertops, a vessel sink and gray countertops
Huge transitional subway tile and white tile ceramic tile freestanding bathtub photo with white cabinets, a wall-mount toilet, white walls, concrete countertops, a vessel sink and gray countertops
 Innovation Painting & Drywall Repair
Mid-sized elegant dark wood floor hallway photo in Chicago with white walls
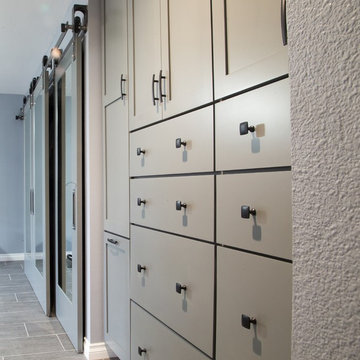 Todd Whittaker Drywall Inc.
Master Bedroom and Bathroom remodel including plenty of cabinetry and mirrored sliding barn doors to close off the attached home gym.

 Apel Design
Inspiration for a contemporary formal and open concept living room remodel in Los Angeles with white walls, a two-sided fireplace and no tv

 Eagle Stone & Brick, Inc.
Eldorado Stone - Mesquite Cliffstone
Example of a mid-sized classic enclosed concrete floor family room design in St Louis with beige walls, a standard fireplace, a stone fireplace and no tv
Example of a mid-sized classic enclosed concrete floor family room design in St Louis with beige walls, a standard fireplace, a stone fireplace and no tv

 Matrix Basement Finishing
Large transitional look-out carpeted and brown floor staircase photo in Chicago with gray walls, a ribbon fireplace and a stone fireplace
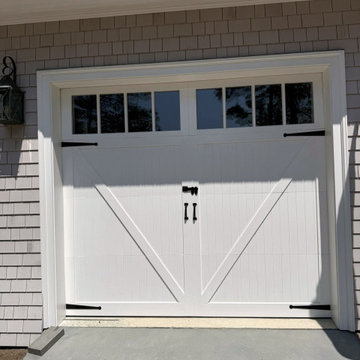
 OPENWAVE Painting & Drywall
This traditional coastal garage features a crisp white carriage-style door with distinct diagonal bracing and multi-pane top windows. Contrasting matte black strap hinges, handles, and hardware complement the gray cedar shake siding, white trim, and a classic wall-mounted lantern sconce, creating a balanced exterior design.
200