
Search results for "Drywall" in Home Design Ideas

 Z Interior Decorations Inc.
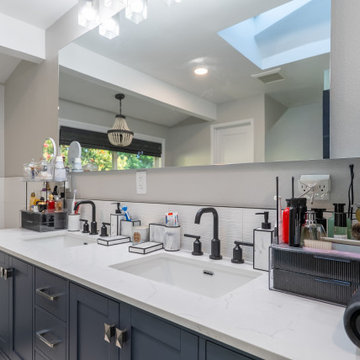
This Master Bathroom remodel removed some framing and drywall above and at the sides of the shower opening to enlarge the shower entry and provide a breathtaking view to the exotic polished porcelain marble tile in a 24 x 48 size used inside. The sliced stone used as vertical accent was hand placed by the tile installer to eliminate the tile outlines sometimes seen in lesser quality installations. The agate design glass tiles used as the backsplash and mirror surround delight the eye. The warm brown griege cabinetry have custom designed drawer interiors to work around the plumbing underneath. Floating vanities add visual space to the room. The dark brown in the herringbone shower floor is repeated in the master bedroom wood flooring coloring so that the entire master suite flows.

 Innovation Painting & Drywall Repair
Mid-sized trendy open concept dark wood floor living room photo in Chicago with beige walls

 Todd Whittaker Drywall Inc.
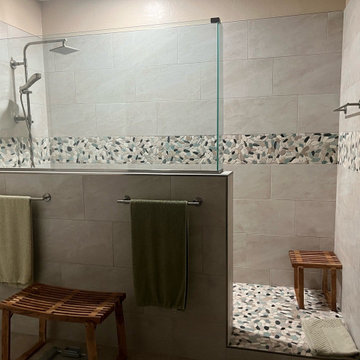
12" x 24" porcelain tile with a decorative mosaic tile in a vertical offset lay on the shower walls with 2" x 2" white hex tile on the shower floor to complete the look of this bathroom remodel.
Find the right local pro for your project

 Innovation Painting & Drywall Repair
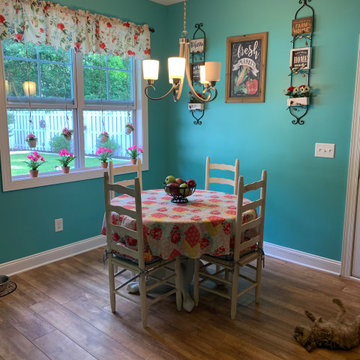
Example of a mid-sized trendy dark wood floor kitchen/dining room combo design in Chicago with blue walls
 Innovation Painting & Drywall Repair
Mid-sized trendy dark wood floor kitchen/dining room combo photo in Chicago with white walls
 Innovation Painting & Drywall Repair
Example of a mid-sized trendy open concept dark wood floor living room design in Chicago with beige walls
 Ramon Painting and Drywall
paint ceiling, walls and trim
Inspiration for a mid-sized coastal dining room remodel with blue walls and a wood fireplace surround
Inspiration for a mid-sized coastal dining room remodel with blue walls and a wood fireplace surround
 Todd Whittaker Drywall Inc.
Convert your tub-shower combo to a brand new spacious walk-in shower today!
Inspiration for a large mediterranean master pebble tile doorless shower remodel in Phoenix
Inspiration for a large mediterranean master pebble tile doorless shower remodel in Phoenix
 Innovation Painting & Drywall Repair
Open concept kitchen - mid-sized contemporary l-shaped medium tone wood floor and brown floor open concept kitchen idea in Chicago with an undermount sink, flat-panel cabinets, gray cabinets, quartzite countertops, beige backsplash, stainless steel appliances and an island

 Hickox Williams Architects, Inc.
Photography by Greg Premru
Large farmhouse medium tone wood floor enclosed dining room photo in Boston with white walls, a standard fireplace and a brick fireplace
Large farmhouse medium tone wood floor enclosed dining room photo in Boston with white walls, a standard fireplace and a brick fireplace
 Todd Whittaker Drywall Inc.
Looking for a subtle and calming beach feel for your bathroom remodel? It is all about your material choices.
Alcove shower - mid-sized coastal master white tile and porcelain tile alcove shower idea in Phoenix
Alcove shower - mid-sized coastal master white tile and porcelain tile alcove shower idea in Phoenix

 Leah Atkins Design, LLC
Deborah Llewellyn
Example of a classic white tile and subway tile porcelain tile bathroom design in Atlanta with recessed-panel cabinets, white cabinets, a one-piece toilet, white walls and an undermount sink
Example of a classic white tile and subway tile porcelain tile bathroom design in Atlanta with recessed-panel cabinets, white cabinets, a one-piece toilet, white walls and an undermount sink

 Distinctive Drywall & Painting
Living room - large contemporary open concept medium tone wood floor and brown floor living room idea in Minneapolis with a two-sided fireplace, a concrete fireplace, a media wall and beige walls

 California Closets, Fresno
Under-stair Mudroom/Entryway Storage
Mid-sized elegant dark wood floor foyer photo with white walls
Mid-sized elegant dark wood floor foyer photo with white walls
 Distinctive Drywall & Painting
Family room - traditional enclosed carpeted and beige floor family room idea in Minneapolis with a music area, beige walls, a standard fireplace and a tile fireplace

 Gibson Gimpel Interior Design
Master Bathroom [Photography by Dan Piassick]
Inspiration for a mid-sized contemporary master stone tile porcelain tile and beige floor freestanding bathtub remodel in Dallas with dark wood cabinets, an undermount sink, quartz countertops, flat-panel cabinets, a one-piece toilet, beige walls and a hinged shower door
Inspiration for a mid-sized contemporary master stone tile porcelain tile and beige floor freestanding bathtub remodel in Dallas with dark wood cabinets, an undermount sink, quartz countertops, flat-panel cabinets, a one-piece toilet, beige walls and a hinged shower door


 Spacecrafting / Architectural Photography
Builder: John Kraemer & Sons, Inc. - Architect: Charlie & Co. Design, Ltd. - Interior Design: Martha O’Hara Interiors - Photo: Spacecrafting Photography
199