
Search results for "Drywall" in Home Design Ideas

 Innovation Painting & Drywall Repair
Example of a mid-sized trendy u-shaped dark wood floor eat-in kitchen design in Chicago with recessed-panel cabinets, white cabinets, granite countertops and an island
 Todd Whittaker Drywall Inc.
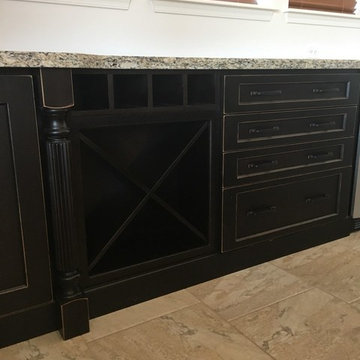
Gorgeous distressed alder cabinetry topped with coordinating granite. Dedicated beverage storage and wine frig for a complete in-home bar.
Location: Goodyear, AZ

 K & R Painting and Drywall
Inspiration for a mid-sized transitional porcelain tile and beige floor kitchen/dining room combo remodel in Las Vegas with beige walls and no fireplace
Find the right local pro for your project
 K & R Painting and Drywall
Living room - mid-sized transitional open concept gray floor living room idea in Las Vegas with gray walls, no fireplace and a wall-mounted tv

 Optimo Drywall Ltd.
An open concept living room with 17 foot ceiling, a catwalk in glass over looking the space. Tile floors, tile custom fireplace with TV insert.
Living room - large modern formal and open concept ceramic tile and white floor living room idea in Edmonton with gray walls, a standard fireplace, a tile fireplace and a media wall
Living room - large modern formal and open concept ceramic tile and white floor living room idea in Edmonton with gray walls, a standard fireplace, a tile fireplace and a media wall

Foyer - country medium tone wood floor foyer idea in Los Angeles with white walls and a black front door
 Innovation Painting & Drywall Repair
Living room - large contemporary formal and open concept medium tone wood floor living room idea in Chicago with blue walls, a standard fireplace, a wood fireplace surround and a wall-mounted tv

 Adela Cabré Interiorismo
Large trendy gender-neutral light wood floor and beige floor walk-in closet photo in Barcelona with flat-panel cabinets and light wood cabinets

 Glen Alspaugh Kitchens and Baths
Alise O'Brien Photography
Inspiration for a timeless home bar remodel in St Louis
Inspiration for a timeless home bar remodel in St Louis
 Todd Whittaker Drywall Inc.
This gorgeous addition makes a statement with the slight radius soffit flowing across the room. Shown: Cobble Sierra Norte stone, a 60" Modern Flame Electric Fireplace, and hidden storage for A/V equipment..

 Volansky Studio
Inspiration for a bedroom and mid-sized transitional gender-neutral carpeted and beige floor kids' bedroom remodel in Burlington with white walls

 Allen Construction
Designer: Honeycomb Home Design
Photographer: Marcel Alain
This new home features open beam ceilings and a ranch style feel with contemporary elements.
 Innovation Painting & Drywall Repair
Eat-in kitchen - mid-sized contemporary l-shaped light wood floor eat-in kitchen idea in Chicago with recessed-panel cabinets, white cabinets, granite countertops, gray backsplash, an island and stainless steel appliances
 Innovation Painting & Drywall Repair
Mid-sized trendy u-shaped dark wood floor eat-in kitchen photo in Chicago with recessed-panel cabinets, white cabinets, granite countertops, multicolored backsplash, mosaic tile backsplash and an island

 CT Design
Bright open space with a camel leather midcentury sofa, and marled grey wool chairs. Black marble coffee table with brass legs.
Inspiration for a mid-sized 1960s open concept light wood floor and beige floor living room remodel in Denver with white walls, a standard fireplace, a stone fireplace and a wall-mounted tv
Inspiration for a mid-sized 1960s open concept light wood floor and beige floor living room remodel in Denver with white walls, a standard fireplace, a stone fireplace and a wall-mounted tv

 A Team Kitchen and Bath
Example of a classic enclosed carpeted and multicolored floor home theater design in Miami with beige walls and a projector screen
 The Dan Company
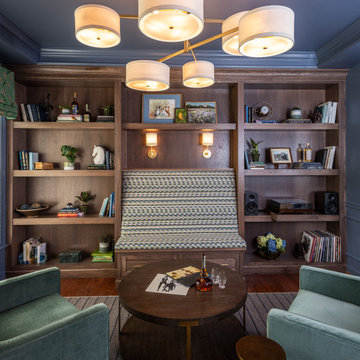
Example of an arts and crafts dark wood floor and gray floor family room design in Nashville with blue walls

 Pinnacle Mountain Homes
Inspiration for a rustic formal living room remodel in Denver with white walls and a standard fireplace
Inspiration for a rustic formal living room remodel in Denver with white walls and a standard fireplace

 User
Ashley Largesse Photography
Example of a mid-sized transitional medium tone wood floor family room design in Boston with white walls, a standard fireplace and a plaster fireplace
Example of a mid-sized transitional medium tone wood floor family room design in Boston with white walls, a standard fireplace and a plaster fireplace

 Paula Berg Design Associates
Inspiration for a rustic open concept living room remodel in Salt Lake City
Inspiration for a rustic open concept living room remodel in Salt Lake City
207