
Search results for "Drywall" in Home Design Ideas


 John McClain Design
The focal point of this room is the floor to ceiling marble fireplace surround. Specialty white marble clads the fireplace and is flanked by custom white bookshelves on each side. A custom gray sectional provides the perfect spot to watch TV or read. The television is recessed into the fireplace wall allowing no protrusion from the fireplace. Two bowtie lamps rest on the double console tables.
Stephen Allen Photography

 Innovation Painting & Drywall Repair
Inspiration for a mid-sized contemporary 3/4 gray tile and porcelain tile linoleum floor alcove shower remodel in Chicago with glass-front cabinets, white cabinets, a two-piece toilet, white walls, an undermount sink and marble countertops
Find the right local pro for your project


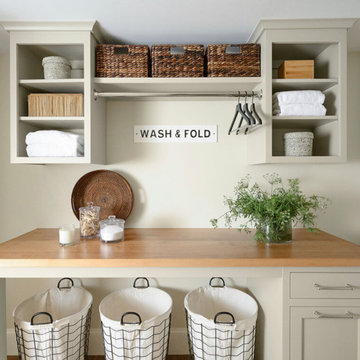


 Paula McDonald Design Build & Interiors
Sometimes it really is all in the details... and the storage! By gutting this small NYC bath back to its stub walls and all walls back to the underlying cinder block exterior wall we were not only able to expand the space by a few precious inches that make all the difference, but we were also able to create a beautiful shower storage solution in stunning Statuary honed marble.


 Cuppett Kilpatrick Architecture + Interior Design
Drywall canopy curves over bed. White Oak flooring.
Photo by Whit Preston
Bedroom - mid-sized contemporary master light wood floor and beige floor bedroom idea in Austin with white walls
Bedroom - mid-sized contemporary master light wood floor and beige floor bedroom idea in Austin with white walls
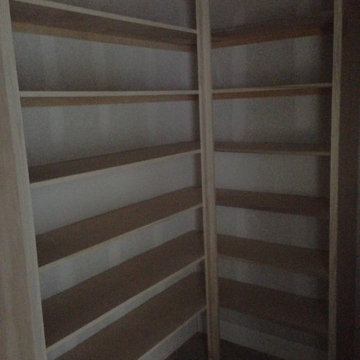
 Abshire Custom Cabinetry/Ultimate Drywall
Beautiful Home owned by one of my favorite clients. Cody Lemaire in Vinton, LA. Built in for double oven, appliance garage and refrigerator.
Absolutely beautiful Island
 Innovation Painting & Drywall Repair
Inspiration for a mid-sized contemporary master subway tile linoleum floor alcove shower remodel in Chicago with recessed-panel cabinets, black cabinets, white walls, an undermount sink and marble countertops

 User
Took an old outdated bathroom and turned it into this sleek, bright bathroom. Notice all the natural light and clean lines.
Freestanding bathtub - mid-sized contemporary master white tile and ceramic tile porcelain tile freestanding bathtub idea in Nashville with an undermount sink, shaker cabinets, white cabinets, concrete countertops, a one-piece toilet and white walls
Freestanding bathtub - mid-sized contemporary master white tile and ceramic tile porcelain tile freestanding bathtub idea in Nashville with an undermount sink, shaker cabinets, white cabinets, concrete countertops, a one-piece toilet and white walls

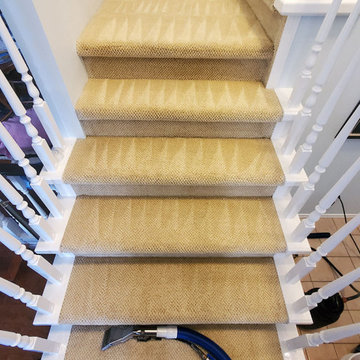


 Harrell Drywall Inc
Example of a mid-sized trendy master freestanding bathtub design with furniture-like cabinets, dark wood cabinets, white walls, an undermount sink, marble countertops, a hinged shower door and gray countertops

 Todd Whittaker Drywall Inc.
Multi-dimensional center with mantle, architectural tile accents, LED wall wash lighting, glass shelves and electrical relocation.
Inspiration for a large modern open concept living room remodel in Phoenix with gray walls, no fireplace and a media wall
Inspiration for a large modern open concept living room remodel in Phoenix with gray walls, no fireplace and a media wall

 June DeLugas Interiors
J. Sinclair
Mid-sized arts and crafts 3/4 gray tile, white tile and subway tile ceramic tile alcove bathtub photo with furniture-like cabinets, blue cabinets, a two-piece toilet, white walls, an undermount sink and quartz countertops
Mid-sized arts and crafts 3/4 gray tile, white tile and subway tile ceramic tile alcove bathtub photo with furniture-like cabinets, blue cabinets, a two-piece toilet, white walls, an undermount sink and quartz countertops

 Frances Herrera Interior Design
My team took a fresh approach to traditional style in this home. Inspired by fresh cut blossoms and a crisp palette, we transformed the space with airy elegance. Exquisite natural stones and antique silhouettes coupled with chalky white hues created an understated elegance as romantic as a love poem.
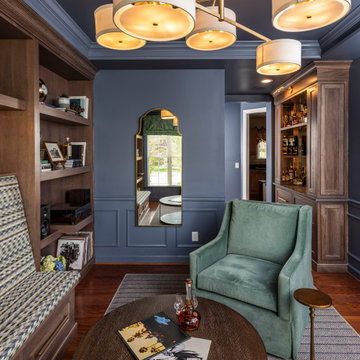
 The Dan Company
Family room - craftsman dark wood floor and gray floor family room idea in Nashville with blue walls

 Jessica Bradley Interiors
Inspiration for a coastal family room remodel in Atlanta with white walls, a stone fireplace, a standard fireplace and a wall-mounted tv

 Long and Long Design
Photos by Jean Allsopp Photography
Interiors by Jan Ware Designs
Example of a beach style medium tone wood floor and brown floor eat-in kitchen design in Birmingham with an undermount sink, dark wood cabinets, paneled appliances and an island
Example of a beach style medium tone wood floor and brown floor eat-in kitchen design in Birmingham with an undermount sink, dark wood cabinets, paneled appliances and an island
206