
Search results for "Drywall" in Home Design Ideas

 Innovation Painting & Drywall Repair
Eat-in kitchen - mid-sized contemporary l-shaped marble floor eat-in kitchen idea in Chicago with a double-bowl sink, flat-panel cabinets, white cabinets, granite countertops, white backsplash, subway tile backsplash, stainless steel appliances and an island

 FBC Remodel
©Finished Basement Company
Basement - huge contemporary look-out dark wood floor and brown floor basement idea in Denver with gray walls, a ribbon fireplace and a tile fireplace
Basement - huge contemporary look-out dark wood floor and brown floor basement idea in Denver with gray walls, a ribbon fireplace and a tile fireplace
 Todd Whittaker Drywall Inc.
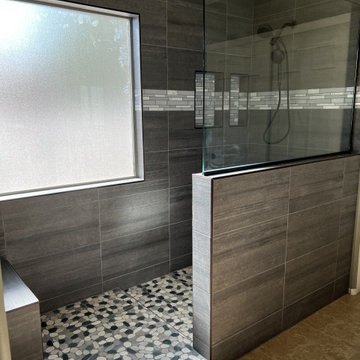
Stunning masculine shower design featuring 12" x 24" wall tile, corner shower bench, stone pebble floor with step down, clear glass separation panel and Kohler bronze trim.
Find the right local pro for your project

 Ramon Painting and Drywall
Paint ceiling white, walls, and trim
Example of a mid-sized beach style enclosed living room design with blue walls
Example of a mid-sized beach style enclosed living room design with blue walls

 Giana Allen Design LLC
A rustic chic modern estate designed by Giana Allen Design. Custom lighting and furniture. The thirty foot ceiling and 48' of sliding pocketed door was made to feel as warm as it was expansive and airy. The outdoor/indoor living was designed to create a seamless transition. Check out: www.gianaallendesign.com for more furniture and custom estates


 Kate Roos Design LLC
With major functions located on one side of the island, the opposite wall is reserved for storage and work surface. Solid doors conceal pantry goods and a microwave while glass doors are used to display the homeowners dishes and glassware.
Andrea Rugg Photography

 Victory Homes of Wisconsin, Inc
Custom Ceiling
Large elegant underground carpeted and beige floor basement photo in Milwaukee with beige walls
Large elegant underground carpeted and beige floor basement photo in Milwaukee with beige walls

 Rowland+Broughton Architecture & Urban Design
Danish gray floor foyer photo in Denver with white walls
 Todd Whittaker Drywall Inc.
TWD remodeled a few aspects of this home in order for the homeowner to essentially have a mother-in-laws quarters in the home. This bathroom was turned into a Universal Design and safety conscious bathroom all to own, a custom niche was built into the wall to accommodate a washer/dryer for her independence, and a hall closet was converted into a guest bathroom.
Ed Russell Photography


 RD Homes
Walk-in closet - mid-sized modern gender-neutral carpeted walk-in closet idea in Seattle with open cabinets and dark wood cabinets
 Todd Whittaker Drywall Inc.
The previous tub/shower combo doesn't compare to the new walk in shower with 12"x24" porcelain tile, 2"x2" porcelain mosaic and stacked glass mosaic tile.

 Thinkterior LLC
This energetic and inviting space offers entertainment, relaxation, quiet comfort or spirited revelry for the whole family. The fan wall proudly and safely displays treasures from favorite teams adding life and energy to the space while bringing the whole room together.

 Corbin Reeves Construction
Basement - mediterranean underground beige floor basement idea in Orange County with beige walls
 Innovation Painting & Drywall Repair
Inspiration for a mid-sized contemporary l-shaped marble floor eat-in kitchen remodel in Chicago with a double-bowl sink, white cabinets, granite countertops, white backsplash, stainless steel appliances, an island, flat-panel cabinets and ceramic backsplash


 Notochord group Inc
Mid-sized eclectic formal and open concept wall-mounted electric, carpeted and beige floor living room photo in San Francisco with a remote control, white walls, a ribbon fireplace, a plaster fireplace and a tv stand


218