
Search results for "Drywall" in Home Design Ideas


 Lisa Shaffer
Hot trend alert: bookmatched vertical grain cabinetry. A mouthful but oh so pretty to look at.
Mid-sized trendy single-wall vinyl floor and gray floor eat-in kitchen photo in DC Metro with an undermount sink, shaker cabinets, medium tone wood cabinets, wood countertops, white backsplash, stone slab backsplash, stainless steel appliances, an island and multicolored countertops
Mid-sized trendy single-wall vinyl floor and gray floor eat-in kitchen photo in DC Metro with an undermount sink, shaker cabinets, medium tone wood cabinets, wood countertops, white backsplash, stone slab backsplash, stainless steel appliances, an island and multicolored countertops

 Frankel Design Build
Huge trendy open concept medium tone wood floor living room photo in Houston with a bar, white walls, a standard fireplace, a stone fireplace and no tv
Find the right local pro for your project

 Zone 4 Architects, LLC
Jason Dewey
Example of a mid-sized trendy medium tone wood floor and brown floor great room design in Denver with white walls and no fireplace
Example of a mid-sized trendy medium tone wood floor and brown floor great room design in Denver with white walls and no fireplace

 Innovation Painting & Drywall Repair
Open concept kitchen - mid-sized contemporary open concept and l-shaped brown floor and medium tone wood floor open concept kitchen idea in Chicago with gray walls, a two-sided fireplace, an undermount sink, flat-panel cabinets, gray cabinets, quartzite countertops, beige backsplash, stainless steel appliances and an island

 Todd Whittaker Drywall Inc.
This fully remodeled home in Litchfield Park AZ is one to make note of. It's ultra model clean lines and textures make it a beauty.
Family room - mid-sized modern open concept family room idea in Phoenix with gray walls, no fireplace and a wall-mounted tv
Family room - mid-sized modern open concept family room idea in Phoenix with gray walls, no fireplace and a wall-mounted tv


 Abshire Custom Cabinetry/Ultimate Drywall
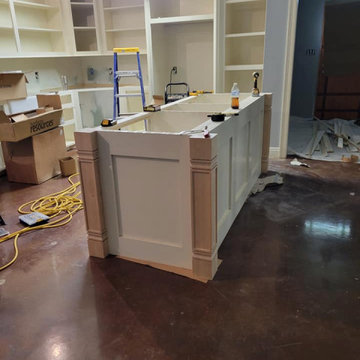
Island is 4' x 8' Painted with decorative panels on 3 sides and Cabinet storage on kitchen side.
Example of a large trendy concrete floor and red floor kitchen pantry design in New Orleans with raised-panel cabinets, white cabinets, wood countertops, brown backsplash, stone tile backsplash, an island and brown countertops
Example of a large trendy concrete floor and red floor kitchen pantry design in New Orleans with raised-panel cabinets, white cabinets, wood countertops, brown backsplash, stone tile backsplash, an island and brown countertops

 Hang-Ups Custom Closets Inc., by JT
Minimalist kitchen pantry photo in Orange County with open cabinets and white cabinets


 Delta Faucet
Inspired by the uniquely organic shapes found in nature, the Tesla ® Collection lends a spirited sense of the outdoors to any interior.
Inspiration for a contemporary bathroom remodel in Indianapolis
Inspiration for a contemporary bathroom remodel in Indianapolis

 Elevation
1950s enclosed dark wood floor living room photo in Minneapolis with white walls, a ribbon fireplace, a stone fireplace and a wall-mounted tv

 Renovisions
A traditional look and feel was required for this farmhouse full bath remodel. Period touches such as a Carrera marble basket weave floor tile design and Jado’s Savina pedestal sink maximized the visual impact of this bath originally built in the late 1800’s. 3”x6” White Subway tile walls contributed to the clean, simple, yet classic look and feel. Custom wood linen tower and framed medicine cabinet in painted white finish ensure plenty of personal storage and convenience yet provide a streamline appearance, keeping with the period of this lovely antique.

 Gonyea Custom Homes
Spacious lookout lower level with neutral palette. Arches define spaces and add character. Arched proscenium alcove for large screen TV in theatre room. Wet bar with granite countertop, finished in dark wood. Photos by: Spacecrafting

 Fireplace Xtrordinair
The 4237™ gas fireplace by FireplaceX® is an extra-large clean face heater-rated gas fireplace that pushes the limits of fire and delivers in all areas of performance, design and functionality.
Perfect for large gathering places, from great rooms to grand entryways, the 4237 gas fireplace is a true showstopper that will make a commanding statement and become the best view in any home. The huge 1,554 square inch viewing area and fire display extend right down to the floor, creating a timeless look that resembles a real masonry fireplace. The 4237’s incredibly detailed, massive 10-piece log set and standard interior accent lighting showcase a big, bold fire that is second to none.
With a 3,000 square foot heating capacity and standard twin 130 CFM fans, this gas fireplace delivers the heat; however, you have the ability to control the heat output to a comfortable setting for you with the GreenSmart™ remote control.
 William Buckham Painting, LLC
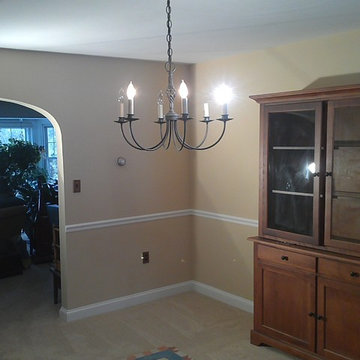
Inspiration for a large timeless open concept carpeted home design remodel in Philadelphia with beige walls
 Todd Whittaker Drywall Inc.
Are you ready to give your kitchen a much needed facelift? This project that was completed by Todd Whittaker Drywall Inc. (TWD) took an ordinary kitchen and refaced the lower cabinets, installed new upper cabinetry, added paneling to the existing kitchen island, as well as some specialty cabinet storage. The picture as shown includes the Canterbury door style in maple with a chocolate glaze done in as an Artisan #2 distressing package. All cabinetry included soft close hinges and drawer guides for that added touch of luxury.
When you are ready to start your kitchen remodel, give TWD a call! (623) 544-1211 www.twdaz.com #twdaz #kitchenremodel #customcabinetry
 Todd Whittaker Drywall Inc.
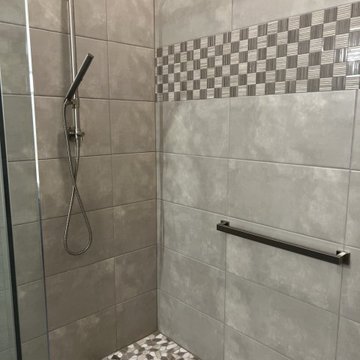
Bathroom remodel showcasing 12" x 24" wall tile with deco tile band and pebble tile floor. Brushed nickel fixtures to perfectly complete this new shower.
 Todd Whittaker Drywall Inc.
Once a rental property, this home has been remodeled to sell in Peoria, Az. This full home renovation included a kitchen, bathrooms, new flooring, paint and repairs.
Ed Russell Photography

 HOME & DESIGN MAGAZINE NAPLES
This home was featured in the May 2016 edition of HOME & DESIGN Magazine. To see the rest of the home tour as well as other luxury homes featured, visit http://www.homeanddesign.net/classically-comfortable/
222