
Search results for "Drywall" in Home Design Ideas

 Premier Painting and Drywall
Example of a mid-sized classic u-shaped medium tone wood floor eat-in kitchen design with a double-bowl sink, raised-panel cabinets, dark wood cabinets, granite countertops, stainless steel appliances and a peninsula

 Todd Whittaker Drywall Inc.
This fully remodeled home in Litchfield Park AZ is one to make note of. It's ultra model clean lines and textures make it a beauty.
Inspiration for a mid-sized modern open concept family room remodel in Phoenix with gray walls, no fireplace and a wall-mounted tv
Inspiration for a mid-sized modern open concept family room remodel in Phoenix with gray walls, no fireplace and a wall-mounted tv

 Jeff Pittman Homes
The master suite features a fireplace with Calcutta marble surround, a private balcony, vaulted ceilings, spacious walk-in closet, and master bath with stand alone tub, frameless glass shower, custom made cabinets, and Calcutta marble throughout.
Find the right local pro for your project

 Schrader & Companies
Example of a transitional dark wood floor and gray floor indoor basketball/tennis/multi-game court design in Minneapolis with gray walls

 Custom Surface Solutions
 (www.css-tile.com) - Owner Craig Thompson (512) 430-1215. This project shows new 12 x 24 tile installed vertically with offset layout pattern on wall and floor. Includes shower box with linear glass accent tile back and vertical glass accent band. Tile edges are finished with Schluter Jolly satin aluminum profile edge trim.


 User
Andrea Pietrangeli http://andrea.media/
Inspiration for a small coastal open concept light wood floor and beige floor living room remodel in Providence with beige walls
Inspiration for a small coastal open concept light wood floor and beige floor living room remodel in Providence with beige walls

 Kelly-Moore Paints
Example of a mid-sized classic light wood floor and beige floor mudroom design in San Francisco with beige walls and a white front door
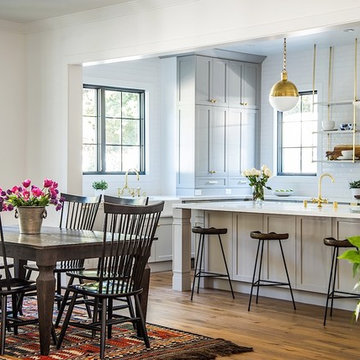
 Boswell Construction
Cabinet paint color - Gray Huskie by Benjamin Moore
Floors - French Oak from California Classics, Mediterranean Collection
Pendants - Circa Lighting
Suspended Shelves - Brandino www.brandinobrass.com

 Amber Interiors
Tessa Neustadt http://tessaneustadt.com
Inspiration for a scandinavian family room remodel in Los Angeles
Inspiration for a scandinavian family room remodel in Los Angeles
 Todd Whittaker Drywall Inc.
Complete bathroom makeover with a new corner spa soaking tub, walk-in shower, plenty of glass tile in all of the right locations and a vanity to fit his AND her needs! #twdaz #bathroomremodel #walkinshower #spabathroom

 Abshire Custom Cabinetry/Ultimate Drywall
guest bathroom linen cabinet
Small trendy 3/4 single-sink corner bathtub photo in New Orleans with raised-panel cabinets, dark wood cabinets, a two-piece toilet, an undermount sink, granite countertops, multicolored countertops and a built-in vanity
Small trendy 3/4 single-sink corner bathtub photo in New Orleans with raised-panel cabinets, dark wood cabinets, a two-piece toilet, an undermount sink, granite countertops, multicolored countertops and a built-in vanity

 Whalen Custom Homes
Living room - mid-sized transitional open concept dark wood floor and beige floor living room idea in St Louis with gray walls, a standard fireplace, a stone fireplace and no tv

 CARTER INTERIOR CONCEPTS
Example of a beach style l-shaped gray floor kitchen design in San Diego with an undermount sink, flat-panel cabinets, medium tone wood cabinets, stainless steel appliances, an island and white countertops

 Couture Designs
BIA Parade of Homes photo gallery
Home theater - transitional look-out dark wood floor home theater idea in Columbus with green walls and no fireplace
Home theater - transitional look-out dark wood floor home theater idea in Columbus with green walls and no fireplace

 FMA Interior Design, Inc.
Inspiration for a large contemporary u-shaped medium tone wood floor enclosed kitchen remodel in Chicago with an undermount sink, flat-panel cabinets, gray cabinets, quartz countertops, gray backsplash, glass tile backsplash, stainless steel appliances and an island


 Lands End Development - Designers & Builders
Inspiration for a mid-sized rustic utility room remodel in Minneapolis with red walls and a stacked washer/dryer

 Classic Remodeling & Construction, Inc.
Photography: Jason Stemple
Kitchen - small transitional l-shaped medium tone wood floor kitchen idea in Charleston with a farmhouse sink, beaded inset cabinets, green cabinets, marble countertops, white backsplash, stainless steel appliances and an island
Kitchen - small transitional l-shaped medium tone wood floor kitchen idea in Charleston with a farmhouse sink, beaded inset cabinets, green cabinets, marble countertops, white backsplash, stainless steel appliances and an island
 Abshire Custom Cabinetry/Ultimate Drywall
Kitchen Cabinets with Farm house sink
Large trendy l-shaped vinyl floor and brown floor kitchen pantry photo in New Orleans with shaker cabinets, white cabinets, quartz countertops, white backsplash, ceramic backsplash, an island and white countertops
Large trendy l-shaped vinyl floor and brown floor kitchen pantry photo in New Orleans with shaker cabinets, white cabinets, quartz countertops, white backsplash, ceramic backsplash, an island and white countertops
220