
Search results for "Drywall" in Home Design Ideas

 Loverde Builders Inc.
Large mountain style formal and open concept medium tone wood floor and brown floor living room photo in Sacramento with beige walls, a two-sided fireplace, a stone fireplace and no tv

 Denver Image Photography
Inspiration for a mid-sized transitional open concept dark wood floor living room remodel in Denver with gray walls, a standard fireplace and a stone fireplace

 Allee Architecture + Design, LLC
Home bar - large coastal single-wall medium tone wood floor and brown floor home bar idea in Bridgeport with shaker cabinets, white cabinets, wood countertops, white backsplash and brown countertops
Find the right local pro for your project
 Kelley Design Group
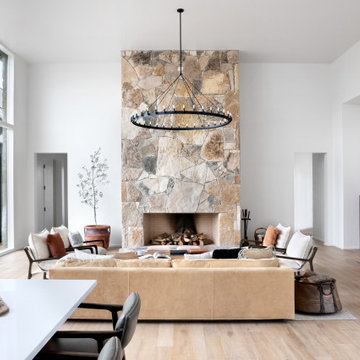
Open concept living room with neutral colors, floor to ceiling windows and stone fireplace.
Cottage open concept light wood floor living room photo in Austin with white walls, a standard fireplace and a stone fireplace
Cottage open concept light wood floor living room photo in Austin with white walls, a standard fireplace and a stone fireplace

 John Gehri Zerrer
Studio / workshop shed - large farmhouse detached studio / workshop shed idea in New York

 Ryan Street Architects
Ryann Ford
Tuscan dark wood floor kitchen photo in Austin with shaker cabinets, gray cabinets, stainless steel appliances and an island
Tuscan dark wood floor kitchen photo in Austin with shaker cabinets, gray cabinets, stainless steel appliances and an island
 Abshire Custom Cabinetry/Ultimate Drywall
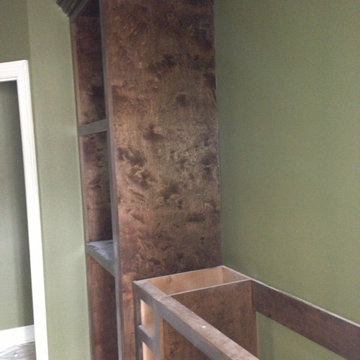
Master Bath Vanity and Linen Closet
Small trendy 3/4 single-sink corner bathtub photo in New Orleans with raised-panel cabinets, dark wood cabinets, a two-piece toilet, an undermount sink, granite countertops, multicolored countertops and a built-in vanity
Small trendy 3/4 single-sink corner bathtub photo in New Orleans with raised-panel cabinets, dark wood cabinets, a two-piece toilet, an undermount sink, granite countertops, multicolored countertops and a built-in vanity

 Godsey Homes
Urban l-shaped medium tone wood floor kitchen photo in Austin with a farmhouse sink, shaker cabinets, white cabinets, brick backsplash, stainless steel appliances and an island


 John Kraemer & Sons
Builder: John Kraemer & Sons | Architect: SKD Architects | Photography: Landmark Photography | Landscaping: TOPO LLC
Family room - craftsman open concept carpeted family room idea in Minneapolis with a wall-mounted tv
Family room - craftsman open concept carpeted family room idea in Minneapolis with a wall-mounted tv

 Kym Rodger Design
Large trendy dark wood floor and brown floor great room photo in Los Angeles with white walls and no fireplace

 User
This basement remodeling project in Kansas, is part of a whole house remodel Kitchen and Bath Shop did recently. In this basement, we used quartz countertops, white shaker WellKraft cabinets, and hardwood flooring.

Mid-sized trendy open concept living room photo in Boston with white walls, a ribbon fireplace, a plaster fireplace and a wall-mounted tv

Kitchen - transitional l-shaped light wood floor and beige floor kitchen idea in Kansas City with green cabinets, stainless steel appliances, an island, an undermount sink, shaker cabinets, white backsplash and white countertops

 Todd Whittaker Drywall Inc.
TWD redesigned this Living Room space to enclose in the original french doors and replace with beautiful new windows, while adding all new porcelain 6" x 24" plank tile throughout the living areas of the home. The two-sided fireplace was added where once was a small pantry closet. This new wall now separates the living room and dining room, while still keeping a spacious flow through the home.

 Optimo Drywall Ltd.
Spare bathroom tub with custom tile walls. Urban, navy blue tile was chosen to give a modern and classy feel. The Shower includes a wand, shower head, and bathtub faucet.

 Bouril Design Studio, LLC
Dedicated laundry room - large rustic porcelain tile dedicated laundry room idea with raised-panel cabinets, medium tone wood cabinets, granite countertops, brown walls, a side-by-side washer/dryer and a drop-in sink
 Todd Whittaker Drywall Inc.
Are you ready to give your kitchen a much needed facelift? This project that was completed by Todd Whittaker Drywall Inc. (TWD) took an ordinary kitchen and refaced the lower cabinets, installed new upper cabinetry, added paneling to the existing kitchen island, as well as some specialty cabinet storage. The picture as shown includes the Canterbury door style in maple with a chocolate glaze done in as an Artisan #2 distressing package. All cabinetry included soft close hinges and drawer guides for that added touch of luxury.
When you are ready to start your kitchen remodel, give TWD a call! (623) 544-1211 www.twdaz.com #twdaz #kitchenremodel #customcabinetry


 La Crosse Fireplace Co
Heat-n-Glo Sl-5 gas fireplace with custom Stoll DV reface artisan screen. Realstone Systems latte honed ledgestone with custom cherry bookcases from Realwood Products
221