
Search results for "Duchess" in Home Design Ideas
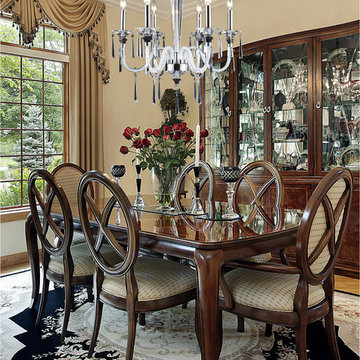
 We Got Lites
The Duchess Collection Emanates Modern Luxury With A Sheek Combination Of Clear And Black Crystal Softened By Arms Made Of Hand-Formed White Glass. A Polished Chrome Finish Compliments The Crystal And Glass.
Measurements and Information:
Polished Chrome Finish
From the Duchess Collection
Takes six 60 Watt Candelabra Bulb(s)
26.00'' Wide
28.00'' High
Crystal Style

 Hannah Gray Interiors, Inc. ASID
Powder room - traditional travertine tile powder room idea in Cleveland

 Rachel Reider Interiors
Rare Brick
Example of a transitional light wood floor kitchen/dining room combo design in Providence with purple walls and no fireplace
Example of a transitional light wood floor kitchen/dining room combo design in Providence with purple walls and no fireplace
Find the right local pro for your project
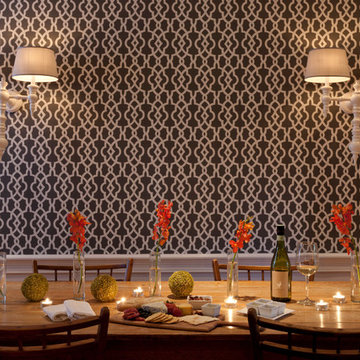 Rachel Reider Interiors
The lounge at the Captain Fairfield Inn - Kennebunkport, Maine
Trendy kitchen/dining room combo photo in Boston with multicolored walls and no fireplace
Trendy kitchen/dining room combo photo in Boston with multicolored walls and no fireplace

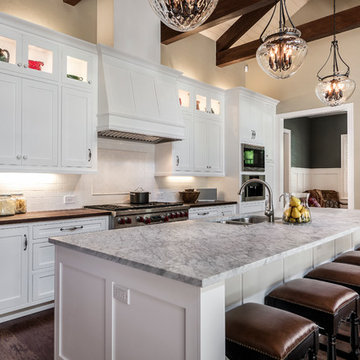
 Carson's Cabinetry & Design
Cabinetry by Carson's Cabinetry & Design,
Photo by Aaron W. Bailey,
Home by Dibros Design and Construction
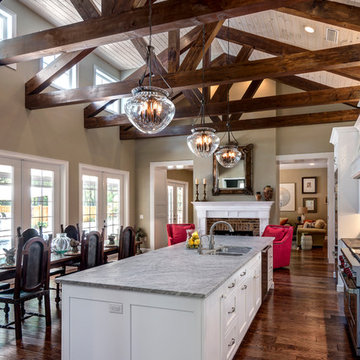
Large cottage single-wall dark wood floor eat-in kitchen photo in Miami with an undermount sink, shaker cabinets, marble countertops, white backsplash, subway tile backsplash, stainless steel appliances, an island and white cabinets
Large cottage single-wall dark wood floor eat-in kitchen photo in Miami with an undermount sink, shaker cabinets, marble countertops, white backsplash, subway tile backsplash, stainless steel appliances, an island and white cabinets
 NIBIO LLC

Bathroom Remodel with new lay-out.
Inspiration for a mid-sized transitional master white tile and porcelain tile porcelain tile, brown floor, double-sink and wainscoting bathroom remodel in Seattle with a one-piece toilet, white walls, a pedestal sink, a hinged shower door and a freestanding vanity
Inspiration for a mid-sized transitional master white tile and porcelain tile porcelain tile, brown floor, double-sink and wainscoting bathroom remodel in Seattle with a one-piece toilet, white walls, a pedestal sink, a hinged shower door and a freestanding vanity

 LiLu Interiors

A new home can be beautiful, yet lack soul. For a family with exquisite taste, and a love of the artisan and bespoke, LiLu created a layered palette of furnishings that express each family member’s personality and values. One child, who loves Jackson Pollock, received a window seat from which to enjoy the ceiling’s lively splatter wallpaper. The other child, a young gentleman, has a navy tweed upholstered headboard and plaid club chair with leather ottoman. Elsewhere, sustainably sourced items have provenance and meaning, including a LiLu-designed powder-room vanity with marble top, a Dunes and Duchess table, Italian drapery with beautiful trimmings, Galbraith & Panel wallcoverings, and a bubble table. After working with LiLu, the family’s house has become their home.
----
Project designed by Minneapolis interior design studio LiLu Interiors. They serve the Minneapolis-St. Paul area including Wayzata, Edina, and Rochester, and they travel to the far-flung destinations that their upscale clientele own second homes in.
-----
For more about LiLu Interiors, click here: https://www.liluinteriors.com/
-----
To learn more about this project, click here:
https://www.liluinteriors.com/blog/portfolio-items/art-of-family/

 Carson's Cabinetry & Design

Cabinetry by Carson's Cabinetry & Design Home by Dibros Design & Construction
Photo by Aaron W. Bailey

 Amy Storm & Company
Joe Kwon Photography
Example of a mid-sized transitional medium tone wood floor and brown floor powder room design in Chicago with black cabinets, purple walls, an undermount sink and quartzite countertops
Example of a mid-sized transitional medium tone wood floor and brown floor powder room design in Chicago with black cabinets, purple walls, an undermount sink and quartzite countertops

 Modern ADU Plans
Bathroom designed for barrier free living. Tiled walls and floors and a seamless transition shower.
Inspiration for a small contemporary master gray tile and ceramic tile ceramic tile, gray floor and single-sink bathroom remodel in Portland with flat-panel cabinets, light wood cabinets, a one-piece toilet, gray walls, an integrated sink, white countertops and a floating vanity
Inspiration for a small contemporary master gray tile and ceramic tile ceramic tile, gray floor and single-sink bathroom remodel in Portland with flat-panel cabinets, light wood cabinets, a one-piece toilet, gray walls, an integrated sink, white countertops and a floating vanity
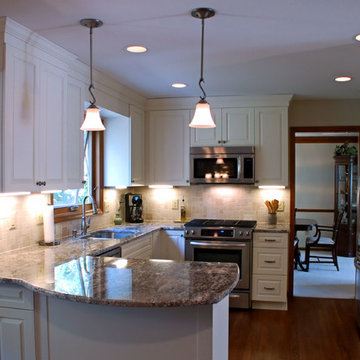
 Kresge Contracting Inc.
This kitchen went through a big change without doing a whole lot to the layout of cabinets.
Inspiration for a mid-sized timeless u-shaped medium tone wood floor eat-in kitchen remodel in Columbus with an undermount sink, raised-panel cabinets, white cabinets, granite countertops, beige backsplash, stone tile backsplash, stainless steel appliances and a peninsula
Inspiration for a mid-sized timeless u-shaped medium tone wood floor eat-in kitchen remodel in Columbus with an undermount sink, raised-panel cabinets, white cabinets, granite countertops, beige backsplash, stone tile backsplash, stainless steel appliances and a peninsula
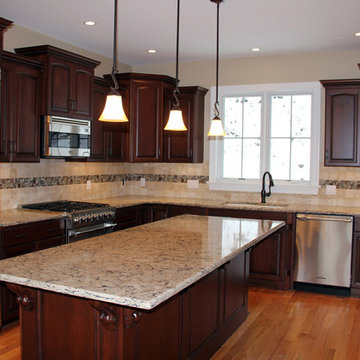
 One Week Kitchens
Kitchen designed and installed by 1 Week Kitchens in Harvey's Lake, PA. The countertops are all made from Cambria and the color is called Bradshaw. The cherry cabinets feature a staggered layout. Our kitchen designer set the kitchen up this way to give it a unique look. Our crew installed the customers' stainless steel appliances too.
Aimee Fritzges and Rich Rome. Find out more about 1 Week Kitchens at www.1weekkitchensbyrome.com

 Kitchen to Bath Concepts

Bathroom - mid-sized transitional master white tile and subway tile marble floor bathroom idea in New Orleans with an undermount sink, recessed-panel cabinets, white cabinets, marble countertops and a one-piece toilet
 Kandrac & Kole Interior Designs, Inc.
Emily Followill
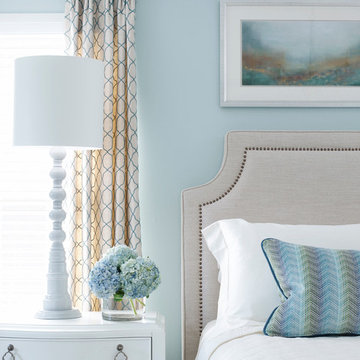
Example of a large minimalist master carpeted bedroom design in Atlanta with blue walls and no fireplace
Example of a large minimalist master carpeted bedroom design in Atlanta with blue walls and no fireplace
 In Detail Interiors
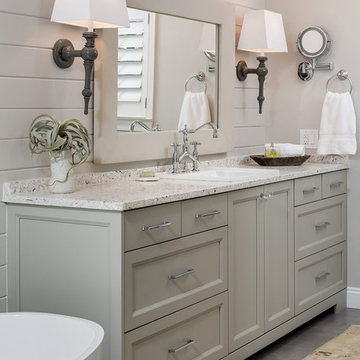
Inspiration for a mid-sized coastal master porcelain tile and gray floor bathroom remodel in Other with recessed-panel cabinets, gray cabinets, granite countertops, beige walls, a drop-in sink and a hinged shower door
 User
UserHalkin Mason Photography

Beach style open concept dark wood floor living room library photo in New York with yellow walls and a wall-mounted tv
Beach style open concept dark wood floor living room library photo in New York with yellow walls and a wall-mounted tv
 Robin Gannon Interiors

Historical meets traditional in this Lexington inn's 22 room update/remodel. Robin oversaw the project entirely, from interior architecture to choosing the butter knives in the Inn’s restaurant. Named twice to Travel + Leisure’s “Top 100 Hotels in the World”, the project’s standout interior design continue to help earn the Inn and its upscale restaurant international accolades.
Photo credit: Michael J. Lee Photography
28