
Search results for "Duchess" in Home Design Ideas

 NIBIO LLC
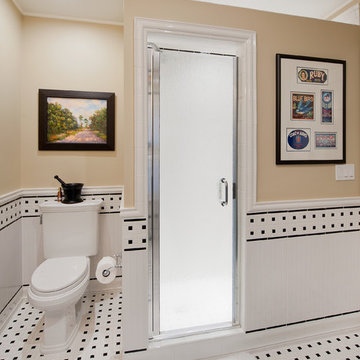
Bathroom Remodel with new lay-out.
Inspiration for a mid-sized transitional master white tile and porcelain tile porcelain tile, brown floor, double-sink and wainscoting bathroom remodel in Seattle with a one-piece toilet, white walls, a pedestal sink, a hinged shower door and a freestanding vanity
Inspiration for a mid-sized transitional master white tile and porcelain tile porcelain tile, brown floor, double-sink and wainscoting bathroom remodel in Seattle with a one-piece toilet, white walls, a pedestal sink, a hinged shower door and a freestanding vanity
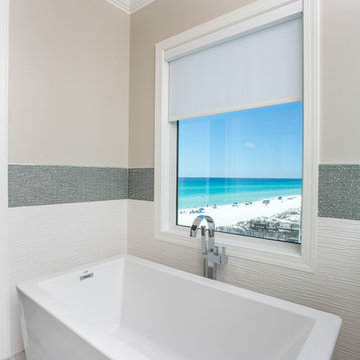
 Kitchen & Bath Center
Bathroom floor tile: Crossville Legni Exotica Olden 4x36, 9x36
Tub wall surrounds: Atlas Concord 3D Waves glossy 16x32
Bath border: Elysium Venice Duchess Grey tile

Find the right local pro for your project
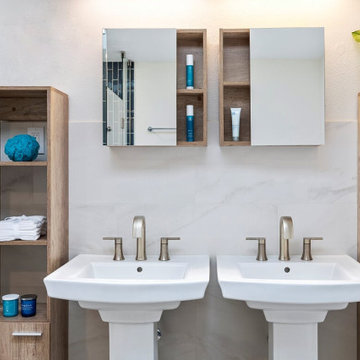 NIBIO LLC
Bathroom Remodel with new lay-out.
Inspiration for a mid-sized transitional master white tile and porcelain tile porcelain tile, brown floor, double-sink and wainscoting bathroom remodel in Seattle with a one-piece toilet, white walls, a pedestal sink, a hinged shower door and a freestanding vanity
Inspiration for a mid-sized transitional master white tile and porcelain tile porcelain tile, brown floor, double-sink and wainscoting bathroom remodel in Seattle with a one-piece toilet, white walls, a pedestal sink, a hinged shower door and a freestanding vanity

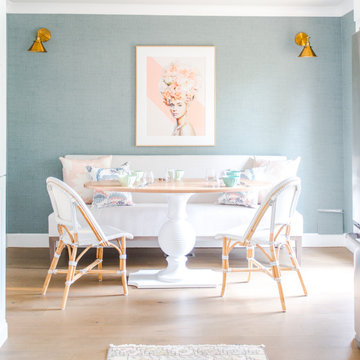
 Gather Home LLC
Dining Room
Dining room - transitional wallpaper dining room idea in Boston with blue walls
Dining room - transitional wallpaper dining room idea in Boston with blue walls

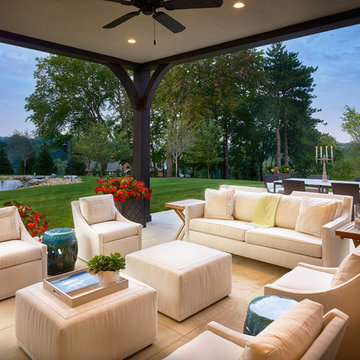
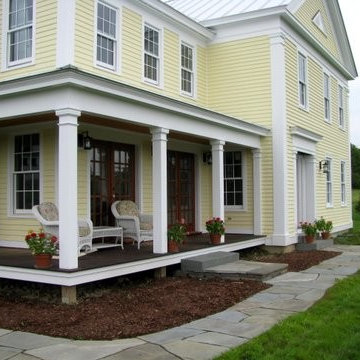
 LSM Interior Design
Ed Massery Photography
Example of a large transitional backyard patio design in Other with no cover
Example of a large transitional backyard patio design in Other with no cover

 Elite Kitchen & Bath/Express Contracting
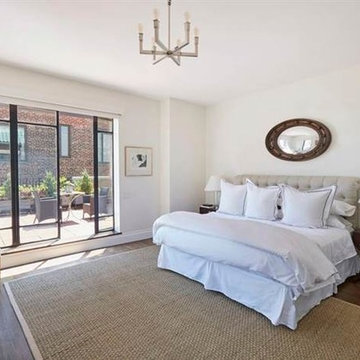
An amazing MASTER bedroom. Access to 3000 sq ft outdoor entertaining terrace which saw the likes of Cary Grant & The Duke & Duchess of Windsor. What a view of Manhattan's East Side! Marilyn Monroe & Bill Blass lived here. Brown Harris Stevens. - RE Listing Agent
Brown Harris Stevens. - RE Listing Agent
 Reico Kitchen & Bath

Designed by Marc Jean-Michel of Reico Kitchen & Bath in Bethesda MD, this converted bedroom remodeled as transitional style inspired primary bathroom features Ultracraft Cabinetry in the Piper door style with Raw Cotton finish. The bathroom vanity are MSI Q Quartz in the color Shell White.
The bathroom also features products not supplied by Reico but considered during the design process. The products include Loft Lilac 3/4” Penny Round Glass Tile, Pergola Wood White 12.5” Hexagon Matte Porcelain Tile and Highwater Blanco Fishscale Matte 2x5 Ceramic Tile from Tile Bar; Kohler sinks and medicine cabinets; Delta plumbing fixtures and cabinet hardware in Champagne Bronze; and a Duchess Acrylic Double Slipper Clawfoot Tub painted Plum Luck from Restoria Bathtub.
“Our new primary bathroom is a dream come true. Marc at Reico was a huge help in laying out the vanities, as the design is a unique corner shape. He used his immense knowledge to help space the drawers and cabinets and helped me visualize the final product throughout the design phase,” said the client. “We brought our tile samples to our appointment and took time to evaluate all potential finishes before making selections. Marc was a huge help through the entire process. Our bathroom is a perfect retreat and we love it. Big thanks to Reico!”
Photos courtesy of BTW Images LLC.

 NIBIO LLC
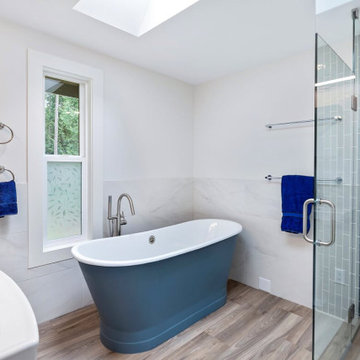
Bathroom Remodel with new lay-out.
Example of a mid-sized transitional master white tile and porcelain tile porcelain tile, brown floor, double-sink and wainscoting bathroom design in Seattle with a one-piece toilet, white walls, a pedestal sink, a hinged shower door and a freestanding vanity
Example of a mid-sized transitional master white tile and porcelain tile porcelain tile, brown floor, double-sink and wainscoting bathroom design in Seattle with a one-piece toilet, white walls, a pedestal sink, a hinged shower door and a freestanding vanity


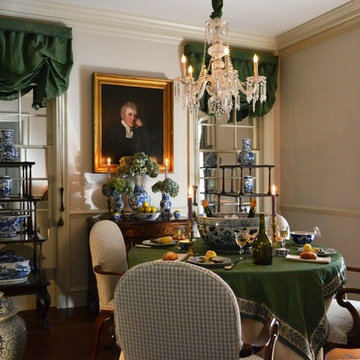
 JWLaCrosse Architect
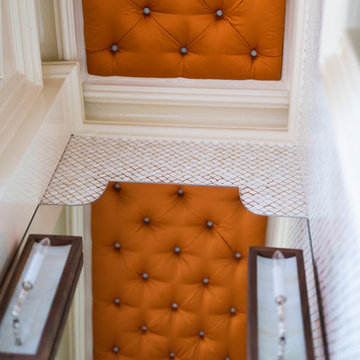
This "jewel box" of a room was photographed for the book In with the Old, classic decor from A to Z by author Jennifer Boles -founder of www.thepeakofchic.blogspot.com. The room is featured in the chapter on Candlelight
Hanging between the two mirrored windows is the portrait is of the Reverend Christopher Swainson circa 1799. Rev. Swainson was the private tutor to the second Earl of Powis, his brother Robert Clive, and their sister Charlotte Florentia Clive, the future Duchess of Northumberland -governess to Queen Victoria- The plant Clivia was named in her honor. Surprisingly the Reverend was found in a local thrift shop just outside of Atlanta. His identity was determined after deciphering faint writing on the back of the frame.
The chinoiserie chippendale styled etageres, once owned by Eleanor Stout McRae, display an assortment of blue & white porcelain. While not of any great quality they never the less give great effect to the decor. The draperies -festoon blinds or ballon shades, depending on which side of the Atlantic you reside - were fashioned in the 18th century manner. The fabric is green silk & wool moreen, it was salvaged from draperies pulled down from the former home of Virginia Carroll Crawford.
The random width american black walnut flooring was salvaged from "Boxwood" in Ansley Park, built in 1914 for Mr. & Mrs. James Swann Floyd. The flooring was originally installed in 1928 for the wedding of their daughter Frances to Emory Cocke. The Floyd's were great entertainers and held many lavish parties. If those floors could talk. Sadly Boxwood was demolished in 2014. Jonathan pulled up each board himself, chiseling out every walnut peg, and butterfly joint, behind which was a steel screw. After the screws were removed the boards. also nailed down, had to be pried up with a crowbar. It was a lengthy process, and all done in the early summer with no air conditioning. It was well worth it.
The trimwork is all new but leftover from another job.
The whole project is an example of being resourceful, some could even say being environmentally conscious.
Photo by Jonathan LaCrosse
31