
Search results for "Duchess" in Home Design Ideas
 Lowe's Home Improvement

Adding a big, bold dose of color to a room creates excitement. To get just the right amount of pop, start with a neutral base. Then add a few bright accessories—or an accent wall—to deliver the color you crave.
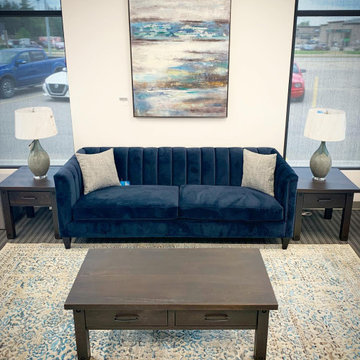
 Furniture First
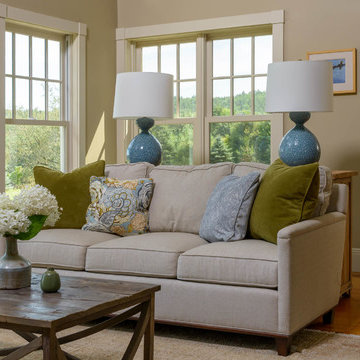
The Duchess Sofa by Birchwood Furniture
Now the GRAND PRIZE in our current GIVEAWAY. (See our Instagram for details @furnifirst)
This gorgeous sofa is available for custom order in Standard and Condo sizes in a variety of upholstery options

Find the right local pro for your project
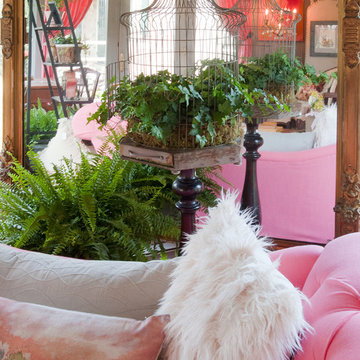
 Robinson Interiors
Bright coral linen draperies flank the french doors in this grey sunroom. A large antique gilded mirror anchors the corner behind a tufted coral settee. Interior design by Kristine Robinson of Robinson Interiors and photos by Katrina Mojzesz, TopKat Photography
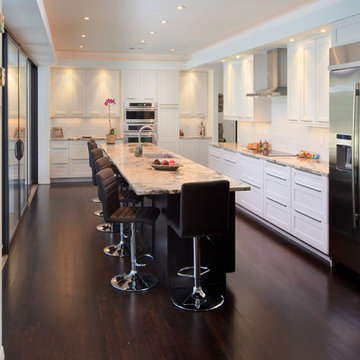
 LiLu Interiors
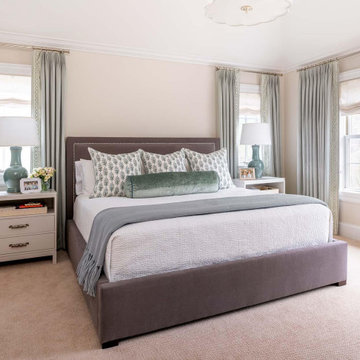
A new home can be beautiful, yet lack soul. For a family with exquisite taste, and a love of the artisan and bespoke, LiLu created a layered palette of furnishings that express each family member’s personality and values. One child, who loves Jackson Pollock, received a window seat from which to enjoy the ceiling’s lively splatter wallpaper. The other child, a young gentleman, has a navy tweed upholstered headboard and plaid club chair with leather ottoman. Elsewhere, sustainably sourced items have provenance and meaning, including a LiLu-designed powder-room vanity with marble top, a Dunes and Duchess table, Italian drapery with beautiful trimmings, Galbraith & Panel wallcoverings, and a bubble table. After working with LiLu, the family’s house has become their home.
----
Project designed by Minneapolis interior design studio LiLu Interiors. They serve the Minneapolis-St. Paul area including Wayzata, Edina, and Rochester, and they travel to the far-flung destinations that their upscale clientele own second homes in.
-----
For more about LiLu Interiors, click here: https://www.liluinteriors.com/
----
To learn more about this project, click here:
https://www.liluinteriors.com/blog/portfolio-items/art-of-family/
 Kitchen & Bath Center
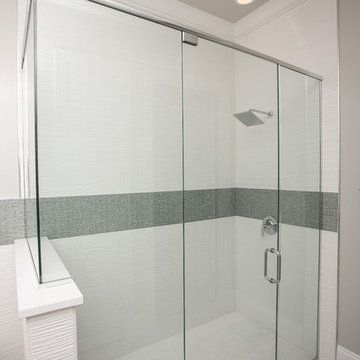
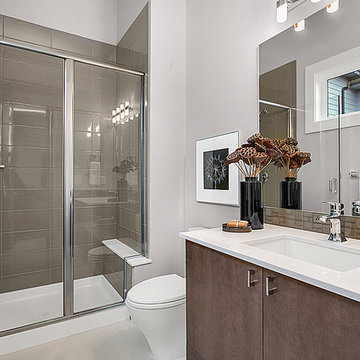
Bathroom floor tile: Crossville Legni Exotica Olden 4x36, 9x36
Shower walls: Atlas Concord 3D Waves glossy 16x32
Shower border: Elysium Venice Duchess Grey tile
Shower floor: Bati Orient PIBL16 pebbles


 JayMarc Homes
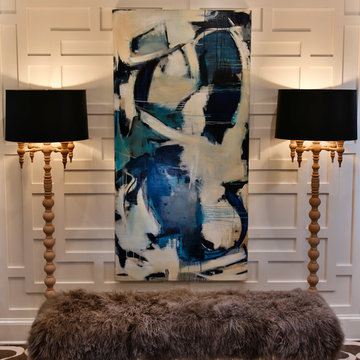
This third bath features a spacious glass shower and a beautiful quartz counter, perfect for helping you unwind and meet any relaxing needs.
Minimalist bathroom photo in Seattle
Minimalist bathroom photo in Seattle


 JWLaCrosse Architect
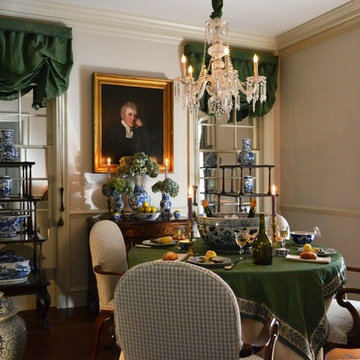
This "jewel box" of a room was photographed for the book In with the Old, classic decor from A to Z by author Jennifer Boles -founder of www.thepeakofchic.blogspot.com. The room is featured in the chapter on Candlelight
Hanging between the two mirrored windows is the portrait is of the Reverend Christopher Swainson circa 1799. Rev. Swainson was the private tutor to the second Earl of Powis, his brother Robert Clive, and their sister Charlotte Florentia Clive, the future Duchess of Northumberland -governess to Queen Victoria- The plant Clivia was named in her honor. Surprisingly the Reverend was found in a local thrift shop just outside of Atlanta. His identity was determined after deciphering faint writing on the back of the frame.
The chinoiserie chippendale styled etageres, once owned by Eleanor Stout McRae, display an assortment of blue & white porcelain. While not of any great quality they never the less give great effect to the decor. The draperies -festoon blinds or ballon shades, depending on which side of the Atlantic you reside - were fashioned in the 18th century manner. The fabric is green silk & wool moreen, it was salvaged from draperies pulled down from the former home of Virginia Carroll Crawford.
The random width american black walnut flooring was salvaged from "Boxwood" in Ansley Park, built in 1914 for Mr. & Mrs. James Swann Floyd. The flooring was originally installed in 1928 for the wedding of their daughter Frances to Emory Cocke. The Floyd's were great entertainers and held many lavish parties. If those floors could talk. Sadly Boxwood was demolished in 2014. Jonathan pulled up each board himself, chiseling out every walnut peg, and butterfly joint, behind which was a steel screw. After the screws were removed the boards. also nailed down, had to be pried up with a crowbar. It was a lengthy process, and all done in the early summer with no air conditioning. It was well worth it.
The trimwork is all new but leftover from another job.
The whole project is an example of being resourceful, some could even say being environmentally conscious.
Photo by Jonathan LaCrosse

 LSM Interior Design
Ed Massery Photography
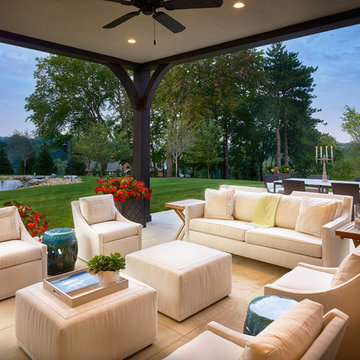
Example of a large transitional backyard patio design in Other with no cover
Example of a large transitional backyard patio design in Other with no cover
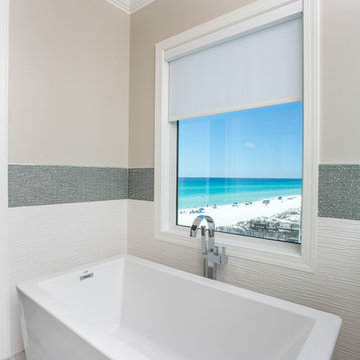 Kitchen & Bath Center
Bathroom floor tile: Crossville Legni Exotica Olden 4x36, 9x36
Tub wall surrounds: Atlas Concord 3D Waves glossy 16x32
Bath border: Elysium Venice Duchess Grey tile

 NIBIO LLC
Bathroom Remodel with new lay-out.
Inspiration for a mid-sized transitional master white tile and porcelain tile porcelain tile, brown floor, double-sink and wainscoting bathroom remodel in Seattle with a one-piece toilet, white walls, a pedestal sink, a hinged shower door and a freestanding vanity
Inspiration for a mid-sized transitional master white tile and porcelain tile porcelain tile, brown floor, double-sink and wainscoting bathroom remodel in Seattle with a one-piece toilet, white walls, a pedestal sink, a hinged shower door and a freestanding vanity
34