
Search results for "Duchess" in Home Design Ideas

 Douglas Cutler Architects
This staircase is the epitome of elegance. Imagine decending to greet your guest, the Duke and Duchess of Lancaster, for example. You are wearing your finest and about to serve drinks in the formal living room with stone fireplaced and tall bay windows.
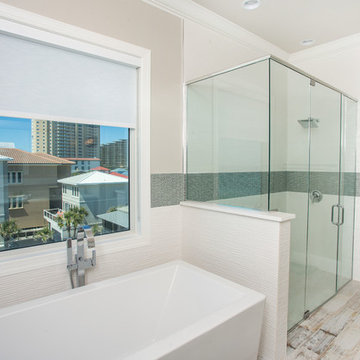
 Kitchen & Bath Center
Bathroom floor tile: Crossville Legni Exotica Olden 4x36, 9x36
Tub wall surrounds and shower walls: Atlas Concord 3D Waves glossy 16x32
Shower floor: Bati Orient PIBL16 pebbles
Bath/shower border - Elysium Venice Duchess Grey tile
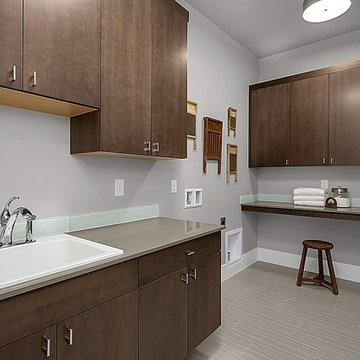
 JayMarc Homes
Designed to handle your family's needs, the laundry features a full sink and generous counter space, multipurpose in design you'll have all the tools for efficacy!
Find the right local pro for your project
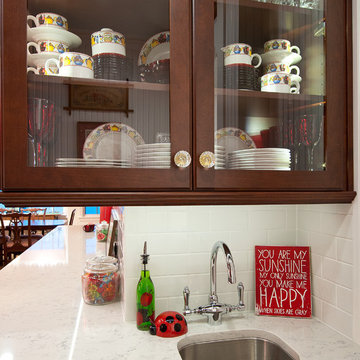

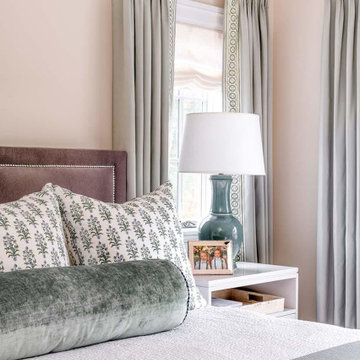
 LiLu Interiors
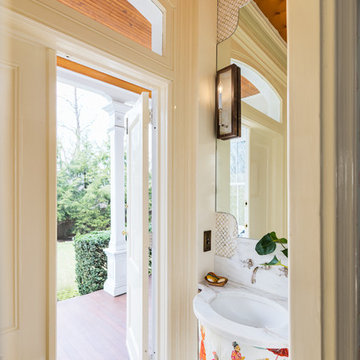
A new home can be beautiful, yet lack soul. For a family with exquisite taste, and a love of the artisan and bespoke, LiLu created a layered palette of furnishings that express each family member’s personality and values. One child, who loves Jackson Pollock, received a window seat from which to enjoy the ceiling’s lively splatter wallpaper. The other child, a young gentleman, has a navy tweed upholstered headboard and plaid club chair with leather ottoman. Elsewhere, sustainably sourced items have provenance and meaning, including a LiLu-designed powder-room vanity with marble top, a Dunes and Duchess table, Italian drapery with beautiful trimmings, Galbraith & Panel wallcoverings, and a bubble table. After working with LiLu, the family’s house has become their home.
----
Project designed by Minneapolis interior design studio LiLu Interiors. They serve the Minneapolis-St. Paul area including Wayzata, Edina, and Rochester, and they travel to the far-flung destinations that their upscale clientele own second homes in.
-----
For more about LiLu Interiors, click here: https://www.liluinteriors.com/
----
To learn more about this project, click here:
https://www.liluinteriors.com/blog/portfolio-items/art-of-family/

 Reico Kitchen & Bath
Designed by Marc Jean-Michel of Reico Kitchen & Bath in Bethesda MD, this converted bedroom remodeled as transitional style inspired primary bathroom features Ultracraft Cabinetry in the Piper door style with Raw Cotton finish. The bathroom vanity are MSI Q Quartz in the color Shell White.
The bathroom also features products not supplied by Reico but considered during the design process. The products include Loft Lilac 3/4” Penny Round Glass Tile, Pergola Wood White 12.5” Hexagon Matte Porcelain Tile and Highwater Blanco Fishscale Matte 2x5 Ceramic Tile from Tile Bar; Kohler sinks and medicine cabinets; Delta plumbing fixtures and cabinet hardware in Champagne Bronze; and a Duchess Acrylic Double Slipper Clawfoot Tub painted Plum Luck from Restoria Bathtub.
“Our new primary bathroom is a dream come true. Marc at Reico was a huge help in laying out the vanities, as the design is a unique corner shape. He used his immense knowledge to help space the drawers and cabinets and helped me visualize the final product throughout the design phase,” said the client. “We brought our tile samples to our appointment and took time to evaluate all potential finishes before making selections. Marc was a huge help through the entire process. Our bathroom is a perfect retreat and we love it. Big thanks to Reico!”
Photos courtesy of BTW Images LLC.

 Bedrosians Tile and Stone
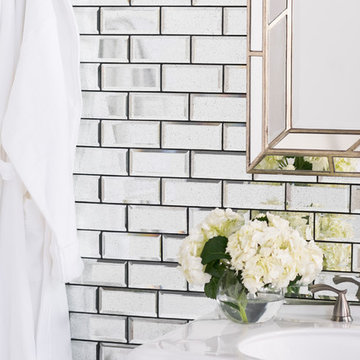
Add light, shine and elegant glamour to your space with antiqued mirror glass tile from our Imperial Collection. This series is available in three colors; Duke, Duchess and Princess, and two sizes; 2-1/2"x6" (in flat and beveled edges) and 2-1/2"x10" in a flat edge.Ê Imperial creates the illusion of space and brings a dramatic flair to your kitchen, bar or bathroom backsplash.
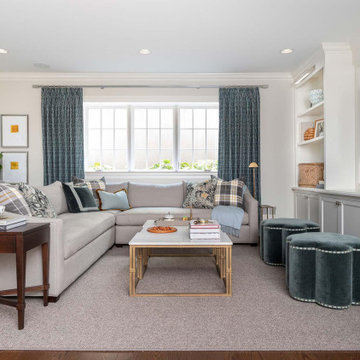 LiLu Interiors
A new home can be beautiful, yet lack soul. For a family with exquisite taste, and a love of the artisan and bespoke, LiLu created a layered palette of furnishings that express each family member’s personality and values. One child, who loves Jackson Pollock, received a window seat from which to enjoy the ceiling’s lively splatter wallpaper. The other child, a young gentleman, has a navy tweed upholstered headboard and plaid club chair with leather ottoman. Elsewhere, sustainably sourced items have provenance and meaning, including a LiLu-designed powder-room vanity with marble top, a Dunes and Duchess table, Italian drapery with beautiful trimmings, Galbraith & Panel wallcoverings, and a bubble table. After working with LiLu, the family’s house has become their home.
----
Project designed by Minneapolis interior design studio LiLu Interiors. They serve the Minneapolis-St. Paul area including Wayzata, Edina, and Rochester, and they travel to the far-flung destinations that their upscale clientele own second homes in.
-----
For more about LiLu Interiors, click here: https://www.liluinteriors.com/
-----
To learn more about this project, click here:
https://www.liluinteriors.com/blog/portfolio-items/art-of-family/

 NIBIO LLC
Bathroom Remodel with new lay-out.
Inspiration for a mid-sized transitional master white tile and porcelain tile porcelain tile, brown floor, double-sink and wainscoting bathroom remodel in Seattle with a one-piece toilet, white walls, a pedestal sink, a hinged shower door and a freestanding vanity
Inspiration for a mid-sized transitional master white tile and porcelain tile porcelain tile, brown floor, double-sink and wainscoting bathroom remodel in Seattle with a one-piece toilet, white walls, a pedestal sink, a hinged shower door and a freestanding vanity
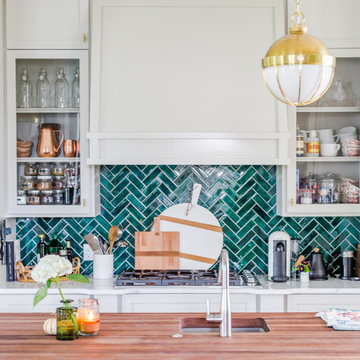

 NIBIO LLC
Bathroom Remodel with new lay-out.
Inspiration for a mid-sized transitional master white tile and porcelain tile porcelain tile, brown floor, double-sink and wainscoting bathroom remodel in Seattle with a one-piece toilet, white walls, a pedestal sink, a hinged shower door and a freestanding vanity
Inspiration for a mid-sized transitional master white tile and porcelain tile porcelain tile, brown floor, double-sink and wainscoting bathroom remodel in Seattle with a one-piece toilet, white walls, a pedestal sink, a hinged shower door and a freestanding vanity
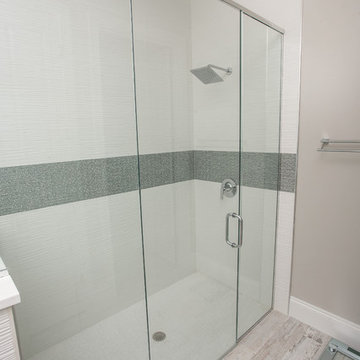 Kitchen & Bath Center
Bathroom floor tile: Crossville Legni Exotica Olden 4x36, 9x36
Shower walls: Atlas Concord 3D Waves glossy 16x32
Shower border: Elysium Venice Duchess Grey tile
Shower floor: Bati Orient PIBL16 pebbles
 Reico Kitchen & Bath
Designed by Marc Jean-Michel of Reico Kitchen & Bath in Bethesda MD, this converted bedroom remodeled as transitional style inspired primary bathroom features Ultracraft Cabinetry in the Piper door style with Raw Cotton finish. The bathroom vanity are MSI Q Quartz in the color Shell White.
The bathroom also features products not supplied by Reico but considered during the design process. The products include Loft Lilac 3/4” Penny Round Glass Tile, Pergola Wood White 12.5” Hexagon Matte Porcelain Tile and Highwater Blanco Fishscale Matte 2x5 Ceramic Tile from Tile Bar; Kohler sinks and medicine cabinets; Delta plumbing fixtures and cabinet hardware in Champagne Bronze; and a Duchess Acrylic Double Slipper Clawfoot Tub painted Plum Luck from Restoria Bathtub.
“Our new primary bathroom is a dream come true. Marc at Reico was a huge help in laying out the vanities, as the design is a unique corner shape. He used his immense knowledge to help space the drawers and cabinets and helped me visualize the final product throughout the design phase,” said the client. “We brought our tile samples to our appointment and took time to evaluate all potential finishes before making selections. Marc was a huge help through the entire process. Our bathroom is a perfect retreat and we love it. Big thanks to Reico!”
Photos courtesy of BTW Images LLC.
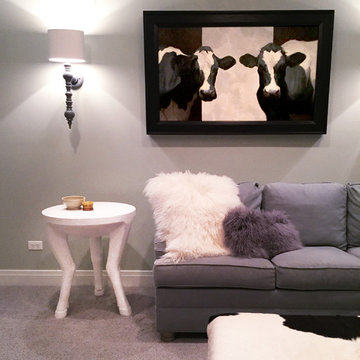
 Storm Inspired
Mid-sized elegant look-out carpeted and gray floor basement photo in Chicago with gray walls

 LSM Interior Design
Ed Massery Photography
Patio - large transitional backyard patio idea in Other with no cover
Patio - large transitional backyard patio idea in Other with no cover

 Vandamm Interiors
Kevin Dailey original artwork
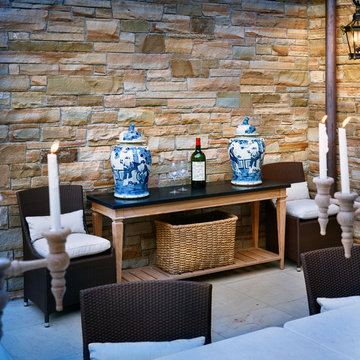
Dunes & Duchess candelabras
Vandamm Interiors by Victoria Vandamm
Inspiration for a mid-sized craftsman open concept medium tone wood floor and brown floor family room remodel in New York with brown walls, a standard fireplace, a stone fireplace and a wall-mounted tv
Inspiration for a mid-sized craftsman open concept medium tone wood floor and brown floor family room remodel in New York with brown walls, a standard fireplace, a stone fireplace and a wall-mounted tv
 Lowe's Home Improvement

Adding a big, bold dose of color to a room creates excitement. To get just the right amount of pop, start with a neutral base. Then add a few bright accessories—or an accent wall—to deliver the color you crave.
33