
Search results for "Ductwork" in Home Design Ideas

 Princeton Design Collaborative
Lower Level family room with Acoustic ceiling and built in storage
Photo by:Jeffrey Edward Tryon
Inspiration for a mid-sized contemporary look-out carpeted basement remodel in Philadelphia with white walls
Inspiration for a mid-sized contemporary look-out carpeted basement remodel in Philadelphia with white walls
 ComfortUp
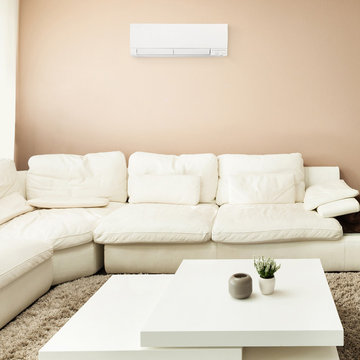
Control Options | The Mitsubishi systems also offer the optional wireless, RFI-RedLINK™ enabled, full-function wall mount controller, allowing homeowners to control their unit from a remote PC, smartphone or tablet (MHK1 sold separately). If you prefer a standard, fully wired and functioning wall mount control, this system also works with the PAR-32MAA-J (sold separately and requires MAC-333IF).

 D+FORM
Ray Olivares
Living room - industrial formal medium tone wood floor living room idea in New York with white walls, no fireplace and no tv
Living room - industrial formal medium tone wood floor living room idea in New York with white walls, no fireplace and no tv
Find the right local pro for your project

Inspiration for an industrial u-shaped light wood floor kitchen remodel with a farmhouse sink, shaker cabinets, black cabinets, red backsplash, brick backsplash, stainless steel appliances, an island and white countertops
 Alchemy Architects
Alchemy Architects, Geoffrey Warner
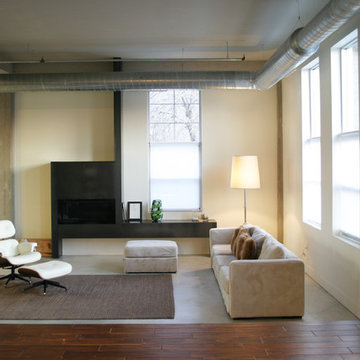
Inspiration for an industrial open concept concrete floor living room remodel in Minneapolis with beige walls and a ribbon fireplace
Inspiration for an industrial open concept concrete floor living room remodel in Minneapolis with beige walls and a ribbon fireplace
 White Crane Construction
Jill Greer

Inspiration for an industrial open concept medium tone wood floor living room remodel in Minneapolis with beige walls
Inspiration for an industrial open concept medium tone wood floor living room remodel in Minneapolis with beige walls

 Andrea Michaelson Design
Matte black kitchen counters made of Honed Petit Granite and a blackened steel backsplash provide a sleek low-maintenance space for food preparation.
Dan Arnold Photo
 TG Image | Architectural Photography
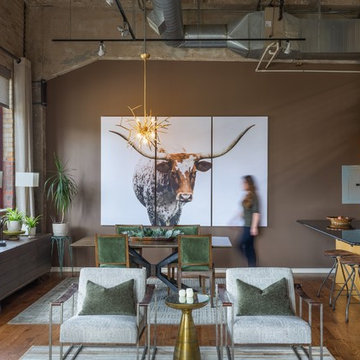
Inspiration for an industrial open concept medium tone wood floor living room remodel in Denver with brown walls

 Studio Durham Architects
Updated view of Living Room with Library in background.
Christian Sauer Images
Urban light wood floor living room photo in St Louis with white walls
Urban light wood floor living room photo in St Louis with white walls

 Murdock Solon Architects
Murdock Solon Architects completed a gut renovation of a landmarked apartment in Soho. The new layout maximized living space for entertainment and flow between rooms.
Joseph M. Kitchen Photography

 Rachel Loewen Photography
Photo: Rachel Loewen © 2018 Houzz
Inspiration for an industrial living room remodel in Chicago with beige walls
Inspiration for an industrial living room remodel in Chicago with beige walls

 Jennifer Gilmer Kitchen & Bath
Chapel Hill, North Carolina Contemporary Kitchen design by #PaulBentham4JenniferGilmer. http://www.gilmerkitchens.com
Steven Paul Whitsitt Photography.
 DZN Partners
PixelProFoto

Inspiration for a small 1960s home studio remodel in San Diego with brown walls
Inspiration for a small 1960s home studio remodel in San Diego with brown walls
 Finn Team, Coldwell Banker
Holly Finn

Inspiration for an industrial open concept living room remodel in Cincinnati with a bar, red walls, a wood stove and a wall-mounted tv
Inspiration for an industrial open concept living room remodel in Cincinnati with a bar, red walls, a wood stove and a wall-mounted tv
 TOLA architecture
Photo Credit: Amy Barkow | Barkow Photo,
Lighting Design: LOOP Lighting,
Interior Design: Blankenship Design,
General Contractor: Constructomics LLC
 NB Design Group, Inc

Open floor plan for an Urban Loft.
Photography: Kort Havens
Inspiration for a mid-sized industrial open concept and formal dark wood floor living room remodel in Seattle with white walls and no fireplace
Inspiration for a mid-sized industrial open concept and formal dark wood floor living room remodel in Seattle with white walls and no fireplace

 Landis Architects | Builders
We worked with a corporation and their out-of-town architect on this residential condominium construction in Washington D.C. The company uses the apartment for executive housing and meetings. Its goal was to create a flexible space to be used for both purposes. We renovated the kitchen, two bathrooms, and one bedroom. The central focus is the sleek new open kitchen, though we worked on the entire 1200 square foot apartment.
The client provided the architectural design for the kitchen and the rest of the apartment. The biggest layout changes were:
*Removing the walls of the existing kitchen to create a dramatic open kitchen that runs all the way to the window on one side and an island with a waterfall countertop on the other side.
*A layout that provided space for a large conference table
*Closing off one door of the bedroom and creating a larger opening from the living room side and installing pocket doors
These changes required extensive systems work throughout the apartment, including redoing all the ductwork, modifying the sprinkler system and relocating sprinkler heads to meet fire code. We didn’t run into any surprises with the systems because our team had investigated the structure in the pre-construction stage and cut holes in the drywall to locate the plumbing pipes, columns, and wiring. We had to turn and move the existing HVAC system so we could hide it in one of the kitchen cabinets.
We built the structure that anchors one end of the kitchen. It hides a refrigerator (with flush panel doors), electrical panel, and writing for the flat screen television. A soffit above the kitchen hides all the ductwork, and is fitted with recessed lights and LED cove lighting above.
The client supplied the kitchen cabinetry. The countertops are quartz by Caesarstone in Haze. We installed the flooring material on the base of one side of the island.
Backsplash. The dramatic backsplash is made of thin sheets of porcelain. The 5 mm thick material by Fiandre comes in 5-foot by 10-foot sheets that comes in a continuous pattern or can be book-matched. A fabricator measured the layout and cuts for the wall outlets, cut the material and installed it. Our team delivered three sheets of the material up the stairwell of the building. Though they created a template of the material out of wood to make sure it would fit, the actual material was more rigid and it took them a while to maneuver it.
The new wide opening at the end of the living room has pocket doors. We closed off the original hallway door to the bedroom.
Michael K. Wilkinson

 Ck Interior Design
Example of an urban dark wood floor and brown floor bedroom design in Denver with gray walls
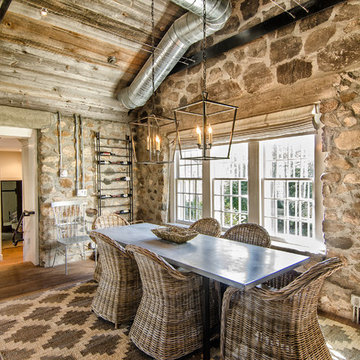
 Blansfield Builders, Inc.
Jim Furhmann
Mid-sized cottage light wood floor dining room photo in New York
Mid-sized cottage light wood floor dining room photo in New York

 Isla Homes
I built this on my property for my aging father who has some health issues. Handicap accessibility was a factor in design. His dream has always been to try retire to a cabin in the woods. This is what he got.
It is a 1 bedroom, 1 bath with a great room. It is 600 sqft of AC space. The footprint is 40' x 26' overall.
The site was the former home of our pig pen. I only had to take 1 tree to make this work and I planted 3 in its place. The axis is set from root ball to root ball. The rear center is aligned with mean sunset and is visible across a wetland.
The goal was to make the home feel like it was floating in the palms. The geometry had to simple and I didn't want it feeling heavy on the land so I cantilevered the structure beyond exposed foundation walls. My barn is nearby and it features old 1950's "S" corrugated metal panel walls. I used the same panel profile for my siding. I ran it vertical to math the barn, but also to balance the length of the structure and stretch the high point into the canopy, visually. The wood is all Southern Yellow Pine. This material came from clearing at the Babcock Ranch Development site. I ran it through the structure, end to end and horizontally, to create a seamless feel and to stretch the space. It worked. It feels MUCH bigger than it is.
I milled the material to specific sizes in specific areas to create precise alignments. Floor starters align with base. Wall tops adjoin ceiling starters to create the illusion of a seamless board. All light fixtures, HVAC supports, cabinets, switches, outlets, are set specifically to wood joints. The front and rear porch wood has three different milling profiles so the hypotenuse on the ceilings, align with the walls, and yield an aligned deck board below. Yes, I over did it. It is spectacular in its detailing. That's the benefit of small spaces.
Concrete counters and IKEA cabinets round out the conversation.
For those who could not live in a tiny house, I offer the Tiny-ish House.
Photos by Ryan Gamma
Staging by iStage Homes
Design assistance by Jimmy Thornton
2