
Search results for "Durable vehicles" in Home Design Ideas
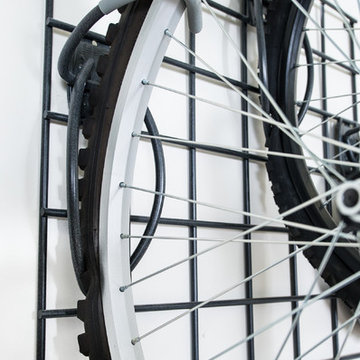
 Organized Living
Made from the strongest steel available and easy to install, this organization system is completely adjustable and re-adjustable giving you unlimited storage options for the ultimate in versatility and freedom. So when you’re ready to get out the bikes and store away the sleds, Organized Living Activity Organizers can help you do it quickly and easily

 Northstone
Pavers done with Techo-Bloc Blu Polish in Shale Grey
Caps done with Select Wall Polished in Cambria
Stairs capped with Onyx Granite
In-lite outdoor lighting

 BK Landscape Design
Design ideas for a small traditional drought-tolerant and full sun backyard concrete paver landscaping in San Francisco for spring.
Find the right local pro for your project



 The Tailored Closet
No adhesives or chemicals to cure or dry, the interlocking tiles create a strong and permanent bond immediately so your garage is back in service the same day.


 House of Funk
Photography by Laura Desantis-Olssen
Small minimalist red three-story stucco flat roof photo in New York
Small minimalist red three-story stucco flat roof photo in New York
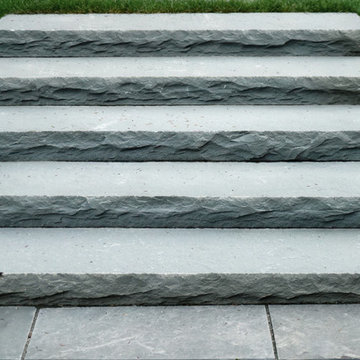


 Studio 4 Architects
Single stringer stairs
Staircase - eclectic wooden l-shaped staircase idea with wooden risers
Staircase - eclectic wooden l-shaped staircase idea with wooden risers


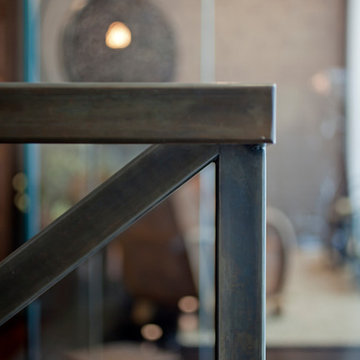
 DHD Architecture and Interior Design
DHD Crosby Street Loft in SOHO, NYC
The Crosby Street Loft building is located on a cobblestone block in the Soho Cast Iron Historic District. Built in 1882, it was formerly a department store, and converted in 2001 to a 10-unit loft condominium. Our renovation of a second floor loft retains and celebrates many of the original details, including generous, open spaces, 14 foot plus ceiling heights, Corinthian-style columns, and a continuous 120 foot exposed brick wall with integrated archways. The design was a collaborative process, integrating elements discovered on the client’s world travels. Design features include a 12 foot tall glass lounge, two fireplaces, Control4 smart home system, a stone, cold-rolled steel and custom walnut cabinet kitchen and living room, and a luxurious master suite reminiscent of a 5-star hotel.
http://www.dhd.nyc
Architect: David Howell, R.A.
Project Manager: Jill Diamant
Interior Design: Melissa Pinto
MEP Engineer: TSF Engineering, PC
Structural Engineer: Gilsanz, Murray, Steficek LLP
A/V Consultant: Smart Spaces
Lighting Designer: Alina Ainza
General Contractor: Interior Alterations, Inc
Photo by Andrea Brizzi

 SLJ Paint and Decorative Finishes
A close up shot of the tone on tone texture with a hint of pearl in the background.

 Turbo Beds
This Large Wardrobe is part of the “Champion GTI Racer” edition of Turbo Beds.
Ranking #1 in maximum storage - this roomy three (3) door wardrobe utilizes every square inch !!!
• Three (3) doors are overlaid with "garage graffiti graphics" on faux tambour fronts
• Dampening hinges on doors (left door folds over itself)
• Bright racing red exterior (sides & top)
• Five (5) interior stacked shelves
• Black racing tire style door pulls
• Top shelf divided for convenience
• Roomy hanging clothing compartment
• Lower shoe shelf
• LED lighting enhances clothing rod
• Tire-tread decals add racer-like detail to lower front
• Two (2) easy-glide drawers
• 5 – year warranty

 Austin Signature Homes
Modern home with board form concrete
Mid-sized contemporary gray two-story concrete flat roof idea in Denver
Mid-sized contemporary gray two-story concrete flat roof idea in Denver

 Charmed Playhouses
Custom designed pirate ship children's playhouse. Solid wood construction, complete with second level slide.
Inspiration for a rustic wood exterior home remodel in Calgary
Inspiration for a rustic wood exterior home remodel in Calgary


 GOODFELLAS CONSTRUCTION
This is an example of natural stone flooring that can be used to hardscape your backyard or create decorative pops of texture.
Claw-foot bathtub - mid-sized contemporary master gray tile and cement tile terra-cotta tile claw-foot bathtub idea in San Francisco with open cabinets, gray cabinets, a two-piece toilet, black walls, an integrated sink and soapstone countertops
Claw-foot bathtub - mid-sized contemporary master gray tile and cement tile terra-cotta tile claw-foot bathtub idea in San Francisco with open cabinets, gray cabinets, a two-piece toilet, black walls, an integrated sink and soapstone countertops

 Natalie Fuglestveit Interior Design
A luxury powder room with beautiful hand painted wallcoverings by Vahallan. Interior Design by Natalie Fuglestveit Interior Design, Calgary + Kelowna Interior Design Firm. Photogprahy: Lindsay Nichols Photography


21