
Search results for "Durable" in Home Design Ideas

 Middlefork Luxury Home Builders
Middlefork was retained to update and revitalize this North Shore home to a family of six.
The primary goal of this project was to update and expand the home's small, eat-in kitchen. The existing space was gutted and a 1,500-square-foot addition was built to house a gourmet kitchen, connected breakfast room, fireside seating, butler's pantry, and a small office.
The family desired nice, timeless spaces that were also durable and family-friendly. As such, great consideration was given to the interior finishes. The 10' kitchen island, for instance, is a solid slab of white velvet quartzite, selected for its ability to withstand mustard, ketchup and finger-paint. There are shorter, walnut extensions off either end of the island that support the children's involvement in meal preparation and crafts. Low-maintenance Atlantic Blue Stone was selected for the perimeter counters.
The scope of this phase grew to include re-trimming the front façade and entry to emphasize the Georgian detailing of the home. In addition, the balance of the first floor was gutted; existing plumbing and electrical systems were updated; all windows were replaced; two powder rooms were updated; a low-voltage distribution system for HDTV and audio was added; and, the interior of the home was re-trimmed. Two new patios were also added, providing outdoor areas for entertaining, dining and cooking.
Tom Harris, Hedrich Blessing

 Kimball Starr Interior Design
Small space living solutions are used throughout this contemporary 596 square foot tiny house. Adjustable height table in the entry area serves as both a coffee table for socializing and as a dining table for eating. Curved banquette is upholstered in outdoor fabric for durability and maximizes space with hidden storage underneath the seat. Kitchen island has a retractable countertop for additional seating while the living area conceals a work desk and media center behind sliding shoji screens.
Calming tones of sand and deep ocean blue fill the tiny bedroom downstairs. Glowing bedside sconces utilize wall-mounting and swing arms to conserve bedside space and maximize flexibility.
 MODIVO LIGHT
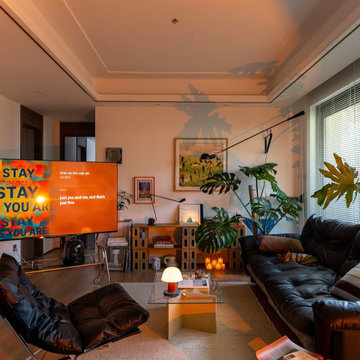
When selecting lighting for your living room, durability is key. Choose materials that can withstand everyday use while still maintaining a high-end look. Leather, brass, and matte metal are durable materials that won’t show wear easily. Adjustable lamps are also practical, allowing you to control the light and create different moods as needed.
Find the right local pro for your project

 Homefront Farmers
Split rail or post and rail fencing is a great option when you want to add a touch of rustic charm to your yard. We have a system that incorporates long-lasting cedar fencing, durable, attractive galvanized "cage mesh," below ground pest barrier, and raised beds filled with balanced organic soil. Beautiful, protected, and productive--that's our idea of a great garden.

 peter c quinn architect
Lauren Rubenstein Photography
Inspiration for a farmhouse brick floor and red floor mudroom remodel in Atlanta with white walls and a white front door
Inspiration for a farmhouse brick floor and red floor mudroom remodel in Atlanta with white walls and a white front door

 Randy Angell Designs
Photography by Jimi Smith / "Jimi Smith Photography"
Inspiration for a mid-sized transitional backyard rectangular patio remodel in Dallas with a fire pit, decking and a pergola
Inspiration for a mid-sized transitional backyard rectangular patio remodel in Dallas with a fire pit, decking and a pergola

 Clopay
Clopay Canyon Ridge Collection faux wood carriage house garage doors are made from a durable, low-maintenance composite material that won't rot, warp or crack. Can be painted or stained. Overhead operation.

 Knock Architecture and Design
Inspiration for a mid-sized modern master gray tile concrete floor walk-in shower remodel in San Francisco with flat-panel cabinets, dark wood cabinets, a one-piece toilet, white walls and an undermount sink

 David Cannon Photography
Amazing front porch of a modern farmhouse built by Steve Powell Homes (www.stevepowellhomes.com). Photo Credit: David Cannon Photography (www.davidcannonphotography.com)

 User
UserThis Durable Weather Resistant Wood Potting Bench Garden Table with Metal Top is the perfect way to repot and pot plants without making a mess inside. This bench has a lower shelf that is ideal for storing items underneath, and the cypress wood is naturally resistant to insects and decay, making it great for outdoor use. The top table makes it easy to work with dirt, plants, and pots without running out of space, and the hardware to assemble the piece is all included for simple assembly. Visit https://ridgerunnerrenaissance.com/products/durable-weather-resistant-cypress-wood-potting-bench-garden-table-with-metal-top for more info!
 Bhupinder Singh
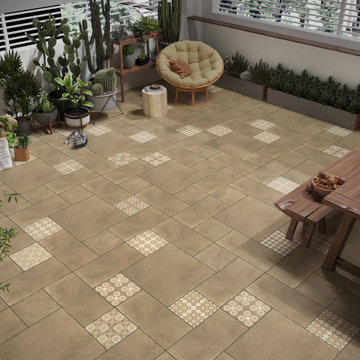
Why Choosing the Right Terrace Tiles Matters
Terrace tiles not only add to the beauty of your outdoor space but also play a significant role in ensuring durability, slip resistance, and weatherproofing. The right selection enhances comfort and prevents issues such as cracks, stains, and water damage. https://g.co/kgs/GyW9cs2 | https://brceramics.com/terrace-tiles/

 Design Studio International
This vertical pull-out storage ensures your ingredients are easily accessible.
Example of a large transitional medium tone wood floor and brown floor kitchen pantry design in DC Metro with an undermount sink, shaker cabinets, gray cabinets, quartzite countertops, gray backsplash, mosaic tile backsplash, stainless steel appliances and gray countertops
Example of a large transitional medium tone wood floor and brown floor kitchen pantry design in DC Metro with an undermount sink, shaker cabinets, gray cabinets, quartzite countertops, gray backsplash, mosaic tile backsplash, stainless steel appliances and gray countertops
 Jongonga Contractors
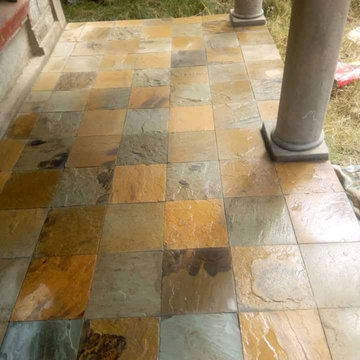
Project: Mazeras Natural Stone Installation - Nairobi
Jongonga Contractors Ltd installed Mazeras natural stone for this outdoor flooring project.
Why Clients Choose Us:
✓ NCA Registered with 10-Year Structural Guarantee
✓ Natural durability for Kenyan weather
✓ Low maintenance + Non-slip surface
✓ Serving Nairobi, Karen, Runda, Westlands & All Kenya
Contact for quote: 0711 796374
www.jongongacontractors.co.ke
 Bhupinder Singh
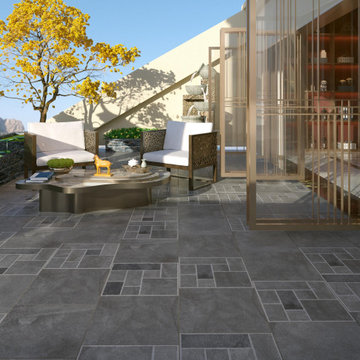
Why Choosing the Right Terrace Tiles Matters
Terrace tiles not only add to the beauty of your outdoor space but also play a significant role in ensuring durability, slip resistance, and weatherproofing. The right selection enhances comfort and prevents issues such as cracks, stains, and water damage.
https://g.co/kgs/GyW9cs2 | https://brceramics.com/terrace-tiles/

 Connie Dean, Ethan Allen Retail, Inc.
Ethan Allen custom upholstery, casegoods, window treatments, area rugs and accessories
Mid-sized beach style open concept light wood floor family room photo in Cincinnati with white walls, no fireplace and a wall-mounted tv
Mid-sized beach style open concept light wood floor family room photo in Cincinnati with white walls, no fireplace and a wall-mounted tv

 Northern Contours
Transitional mudroom featuring our 5-piece Shaker 500 door with a beaded panel in Snow White 3D Laminate. The bench top is made our of durable Majestic Walnut 3D Laminate.

 LSDesign
This ensuite girl’s bathroom doubles as a family room guest bath. Our focus was to create an environment that was somewhat feminine but yet very neutral. The unlacquered brass finishes combined with lava rock flooring and neutral color palette creates a durable yet elegant atmosphere to this compromise.
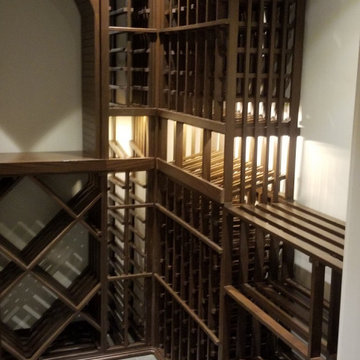
 Harvest Custom Wine Cellars And Saunas
Harvest only uses wooden wine racks that were built from the most durable wood species. This is why Harvest only works with reputable wooden wine rack manufacturers.

 Pella Windows and Doors
Let in natural sunlight, while keeping out the elements with Pella® Impervia® ENERGY STAR®-qualified double-hung windows. With the option of grilles-between-the glass and with the superior strength and durability of Duracast® fiberglass, you’ll love the charm and energy efficiency of Pella® Impervia® double-hung windows.

 Lands End Development - Designers & Builders
Inspiration for a rustic mudroom remodel in Minneapolis with beige walls
7