
Search results for "Durable" in Home Design Ideas

 Julie Manning Interior Design
Angie Silvy Photography
Inspiration for an eclectic boy playroom remodel with multicolored walls
Inspiration for an eclectic boy playroom remodel with multicolored walls
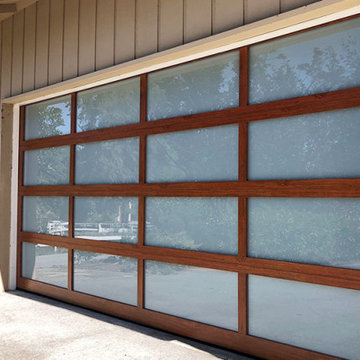
 Garage Doors & Gates 4 Less
Three Wood Grain Finishes to Choose From
Modern, durable, and easy-to-maintain, our wood grain aluminum garage doors are better than real wood.
Minimalist garage photo in Los Angeles
Minimalist garage photo in Los Angeles
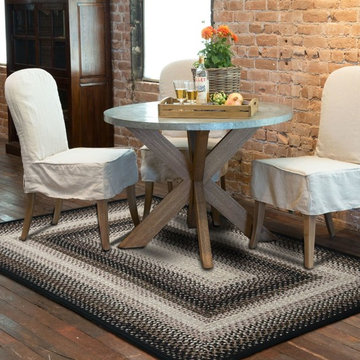
 Homespice Decor
Homespice Decor's Black Mist Ultra Durable Braided Rug. It's water-proof & stain-proof.
This rug offers a dramatic display of black, softened with shades of brown and cream.
http://www.homespice.com/black-mist-outdoor-braided-rugs
Find the right local pro for your project

 Locati Architects
Roger Wade Studio
Example of a mountain style living room design with a standard fireplace and a stone fireplace
Example of a mountain style living room design with a standard fireplace and a stone fireplace
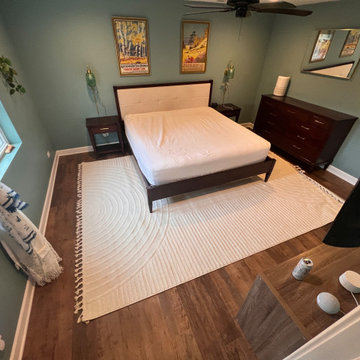
 The Floor 4 U
? Cozy & Durable Bedroom Flooring – Waterproof LVP Installation! ✨
Your bedroom should be a comfortable, stylish retreat, and the right flooring makes all the difference. This Luxury Vinyl Plank (LVP) installation provides the look of real hardwood, waterproof protection, and scratch resistance, ensuring long-lasting beauty.
Project Highlights:
✔️ Waterproof & easy to maintain – Ideal for bedrooms
✔️ Realistic wood-look LVP – Stylish & durable
✔️ Scratch-resistant & pet-friendly
✔️ Professional installation for a seamless look
At The Floor4U, we specialize in high-quality LVP flooring installations to create warm, inviting, and durable spaces.
? Explore Our LVP Flooring Services:
https://thefloor4u.com/luxury-vinyl-flooring-mokena-il/
? Visit Our Showroom: https://maps.app.goo.gl/z4h8nUfM6X5xZiqg6
⭐ Read Our 5-Star Reviews: https://maps.app.goo.gl/z4h8nUfM6X5xZiqg6
? Call Us Today: 708-775-3648
Looking to upgrade your bedroom flooring? Contact us today for a free consultation!
#LuxuryVinylPlank #BedroomFlooring #WaterproofFloors #HomeImprovement #TheFloor4U #MokenaIL
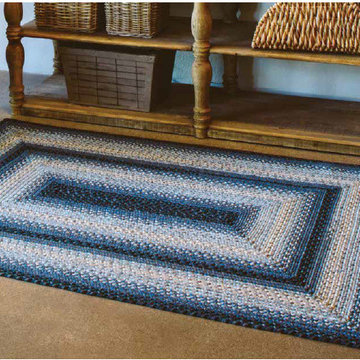 Homespice Decor
Homespice Decor's Juniper Ultra Durable Indoor-Outdoor Braided Rug. It's water-proof & stain-proof.
Juniper delights with beautiful shades of blue and just a hint of black, grey and soft white.
http://www.homespice.com/juniper-outdoor-braided-rugs

Inspiration for a country white two-story wood and board and batten gable roof remodel in Baltimore with a metal roof
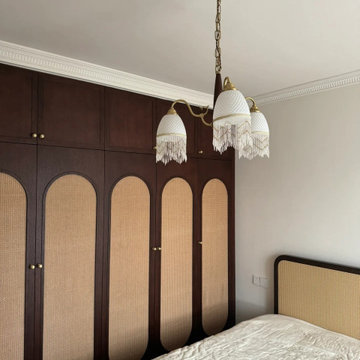
 Foshan Besting Furniture Co.,Ltd
? Create a Sustainable and Durable Home Space with Our Vintage-Style Rattan Wood Wardrobe! ?
Are you searching for a wardrobe that is both eco-friendly and stylish, adding a touch of unique vintage charm to your projects? Look no further than our Vintage-Style Rattan Wood Wardrobe!
✨ Eco-Friendly Materials: Crafted from natural rattan and high-quality wood, our wardrobe ensures an environmentally friendly product that lets you enjoy natural beauty while contributing to the health of our planet.
✨ Durability: The perfect combination of rattan and wood makes it not only sturdy and durable but also offers excellent resistance to moisture and pests, ensuring it remains as good as new for years to come.
✨ Decorative Appeal: The unique wood grain and rattan design add a touch of classical and natural beauty to your space, fitting various interior styles and becoming a striking feature in any home.
? Trend Alert: With the growing demand for eco-friendly and uniquely designed products, the vintage-style rattan wood wardrobe is becoming a hot seller in the renovation market. Provide your customers with this trendy piece and seize the market opportunity now!
#besting #bestingfurniture #wardrobe #EcoFriendlyFurniture #RattanFurniture #WoodWardrobe #RenovationTrends #VintageStyle #DurableHomeGoods
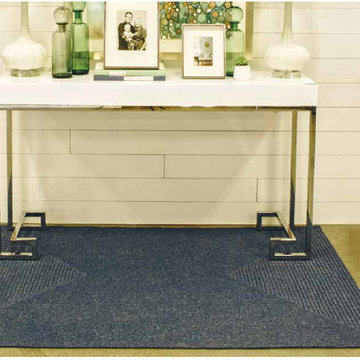 Homespice Decor
Homespice Decor's Azure Ultra Durable Indoor-Outdoor Braided Rug. It's water-proof & stain-proof.
Azure is as soothing as the sea itself, with heather blue as far as the eye can see.
http://www.homespice.com/azure-outdoor-braided-rugs

 ThinkGlass
Our thermoformed glass stair treads are a unique component that defines the architectural style of a residence or a business. They add lightness and brightness to all living space in addition of being non-skid, scratch and stain resistant.
Tell us about your architectural residential or commercial project: info@thinkglass.com.
Builder: Debono Brothers

 Creative Design Construction, Inc.
Example of a trendy powder room design in New York with a vessel sink and tile countertops

 Blackband Design
Build: Graystone Custom Builders, Interior Design: Blackband Design, Photography: Ryan Garvin
Inspiration for a large farmhouse galley medium tone wood floor and brown floor open concept kitchen remodel in Orange County with a farmhouse sink, shaker cabinets, white cabinets, white backsplash, subway tile backsplash, stainless steel appliances, an island and white countertops
Inspiration for a large farmhouse galley medium tone wood floor and brown floor open concept kitchen remodel in Orange County with a farmhouse sink, shaker cabinets, white cabinets, white backsplash, subway tile backsplash, stainless steel appliances, an island and white countertops

 Mentor Installed Services
Large elegant backyard deck photo in Cleveland with a fire pit and no cover
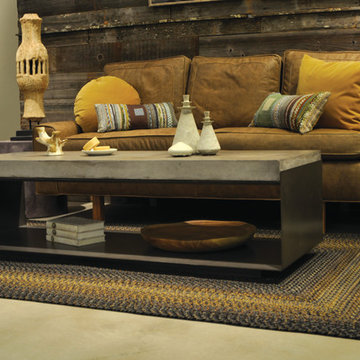 Homespice Decor
Homespice Decor's Black Forest Ultra Durable Braided Rug. It's water-proof & stain-proof.
A striking combination of blacks and greys flecked with mustard brings to mind the dark beauty of winter forests.
http://www.homespice.com/black-forest-outdoor-braided-rugs

 Morning Star Builders LTD
Kolanowski Studio
Inspiration for a large timeless u-shaped porcelain tile utility room remodel in Houston with a single-bowl sink, recessed-panel cabinets, white cabinets, limestone countertops, a side-by-side washer/dryer, beige walls and beige countertops
Inspiration for a large timeless u-shaped porcelain tile utility room remodel in Houston with a single-bowl sink, recessed-panel cabinets, white cabinets, limestone countertops, a side-by-side washer/dryer, beige walls and beige countertops

 Gregory Carmichael
Example of a mountain style u-shaped ceramic tile open concept kitchen design in Seattle with an undermount sink, flat-panel cabinets, medium tone wood cabinets, gray backsplash and paneled appliances

 Vernich Interiors
Example of a transitional open concept light wood floor living room design in Nashville with white walls

 Calvis Wyant Luxury Homes
Elegant l-shaped kitchen photo in Phoenix with an undermount sink, shaker cabinets, white cabinets, white backsplash, subway tile backsplash, stainless steel appliances and an island
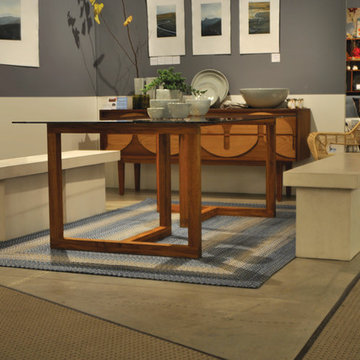 Homespice Decor
Homespice Decor's Aegean Sea Ultra Durable Braided Rug. It's water-proof & stain-proof.
A striking display of blues and ivory paired with pastel green and sand tones.
http://www.homespice.com/aegean-sea-outdoor-braided-rugs

 Carlyn And Company Interiors + Design
Holly Polgreen
Inspiration for a mid-sized transitional freestanding desk dark wood floor home office remodel in DC Metro with gray walls
Inspiration for a mid-sized transitional freestanding desk dark wood floor home office remodel in DC Metro with gray walls
4