
Search results for "Durable" in Home Design Ideas
 Cabinet-S-Top
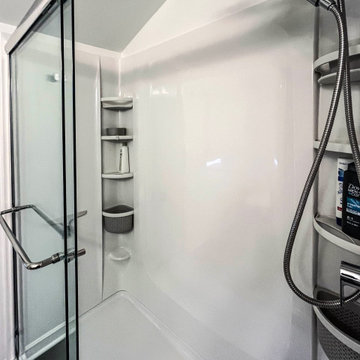
This kids’ bathroom remodel blends clean style with durable, family-friendly function. The vanity features Medallion Lancaster full overlay cabinetry in a bright White Icing paint finish, accented with sleek Top Knobs Riverside pulls. A beautiful MSI Calacatta Elysio quartz countertop adds elegance and durability, complete with a 4” backsplash and matching side splash for easy maintenance.
The sink is a Kohler Verticyl rectangular undermount in classic white vitreous china, paired with Moen Genta Collection chrome accessories, including a single-handle faucet, towel bar, paper holder, and robe hook for a cohesive look. The shower showcases a Moen Verso chrome rainshower and handshower combo with Magnetix docking for flexibility and convenience. Finishing touches include a chrome Steel Collection 3-globe vanity light and a clear glass sliding shower enclosure in chrome, creating a bright, polished space designed to grow with the family.

 Fireplace Xtrordinair
The 4415 HO gas fireplace brings you the very best in home heating and style with its sleek, linear appearance and impressively high heat output. With a long row of dancing flames and built-in fans, the 4415 gas fireplace is not only an excellent heater but a beautiful focal point in your home. Turn on the under-lighting that shines through the translucent glass floor and you’ve got magic whether the fire is on or off. This sophisticated gas fireplace can accompany any architectural style with a selection of fireback options along with realistic Driftwood and Stone Fyre-Art. The 4415 HO gas fireplace heats up to 2,100 square feet but can heat additional rooms in your home with the optional Power Heat Duct Kit.
The gorgeous flame and high heat output of the 4415 are backed up by superior craftsmanship and quality safety features, which are built to extremely high standards. From the heavy steel thickness of the fireplace body to the durable, welded frame surrounding the ceramic glass, you are truly getting the best gas fireplace available. The 2015 ANSI approved low visibility safety barrier comes standard over the glass to increase the safety of this unit for you and your family without detracting from the beautiful fire view.
 Modern Floors Carpet One
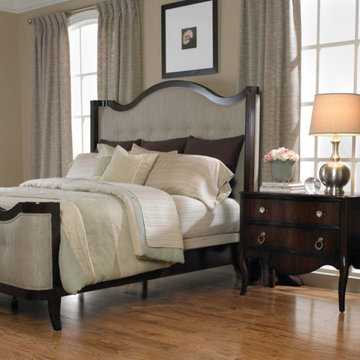
Enjoy the warmth, comfort and durability of long-lasting Voyager™ hardwood.
Orange and medium tone wood elegant hickory and master embossed, 3/4 inch, semi-gloss and medium plank sample, nail down, light wood floor and beige floor bedroom photo in Detroit with white walls and no fireplace
Orange and medium tone wood elegant hickory and master embossed, 3/4 inch, semi-gloss and medium plank sample, nail down, light wood floor and beige floor bedroom photo in Detroit with white walls and no fireplace
Find the right local pro for your project
 Cabinet-S-Top
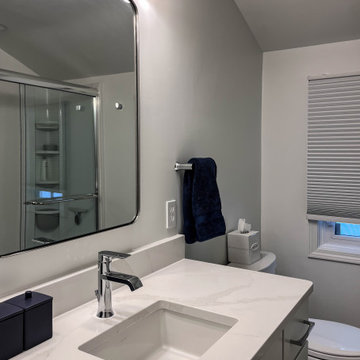
This kids’ bathroom remodel blends clean style with durable, family-friendly function. The vanity features Medallion Lancaster full overlay cabinetry in a bright White Icing paint finish, accented with sleek Top Knobs Riverside pulls. A beautiful MSI Calacatta Elysio quartz countertop adds elegance and durability, complete with a 4” backsplash and matching side splash for easy maintenance.
The sink is a Kohler Verticyl rectangular undermount in classic white vitreous china, paired with Moen Genta Collection chrome accessories, including a single-handle faucet, towel bar, paper holder, and robe hook for a cohesive look. The shower showcases a Moen Verso chrome rainshower and handshower combo with Magnetix docking for flexibility and convenience. Finishing touches include a chrome Steel Collection 3-globe vanity light and a clear glass sliding shower enclosure in chrome, creating a bright, polished space designed to grow with the family.
 Cabinet-S-Top
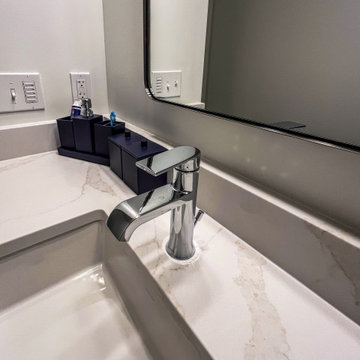
This kids’ bathroom remodel blends clean style with durable, family-friendly function. The vanity features Medallion Lancaster full overlay cabinetry in a bright White Icing paint finish, accented with sleek Top Knobs Riverside pulls. A beautiful MSI Calacatta Elysio quartz countertop adds elegance and durability, complete with a 4” backsplash and matching side splash for easy maintenance.
The sink is a Kohler Verticyl rectangular undermount in classic white vitreous china, paired with Moen Genta Collection chrome accessories, including a single-handle faucet, towel bar, paper holder, and robe hook for a cohesive look. The shower showcases a Moen Verso chrome rainshower and handshower combo with Magnetix docking for flexibility and convenience. Finishing touches include a chrome Steel Collection 3-globe vanity light and a clear glass sliding shower enclosure in chrome, creating a bright, polished space designed to grow with the family.
 MAC Custom Homes
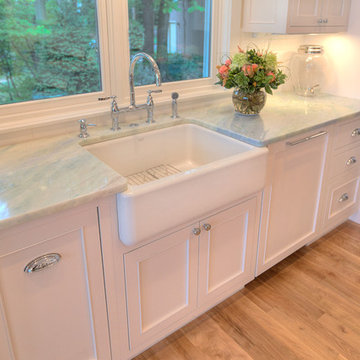
A classic farm sink is topped with Brazilian Granite named Utopia... It could be!
photo by: Jason Hulet



 Seavey Builders, Inc.
Troy Thies Photography
Example of an arts and crafts enclosed living room design with a music area
Example of an arts and crafts enclosed living room design with a music area

 Stalburg Design
This stylish, family friendly kitchen is also an entertainer’s dream! This young family desired a bright, spacious kitchen that would function just as well for the family of 4 everyday, as it would for hosting large events (in a non-covid world). Apart from these programmatic goals, our aesthetic goal was to accommodate all the function and mess into the design so everything would be neatly hidden away behind beautiful cabinetry and panels.
The navy, bifold buffet area serves as an everyday breakfast and coffee bar, and transforms into a beautiful buffet spread during parties (we’ve been there!). The fridge drawers are great for housing milk and everyday items during the week, and both kid and adult beverages during parties while keeping the guests out of the main cooking zone. Just around the corner you’ll find the high gloss navy bar offering additional beverages, ice machine, and barware storage – cheers!
Super durable quartz with a marbled look keeps the kitchen looking neat and bright, while withstanding everyday wear and tear without a problem. The practical waterfall ends at the island offer additional damage control in bringing that hard surface all the way down to the beautiful white oak floors.
Underneath three large window walls, a built-in banquette and custom table provide a comfortable, intimate dining nook for the family and a few guests while the stunning chandelier ties in nicely with the other brass accents in the kitchen. The thin black window mullions offer a sharp, clean contrast to the crisp white walls and coordinate well with the dark banquette.
Thin, tall windows on either side of the range beautifully frame the stunningly simple, double curvature custom hood, and large windows in the bar/butler’s pantry allow additional light to really flood the space and keep and airy feel. The textured wallpaper in the bar area adds a touch of warmth, drama and interest while still keeping things simple.


 Delicious Kitchens & Interiors, LLC
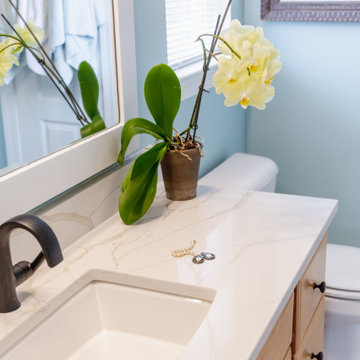
An under-mount basin with an arched front is the perfect shape for a vanity. Durable quartz was selected for the vanity counter, shower bench and trim pieces in the shower around the doors and knee wall.



 TINEKE TRIGGS
Inspiration for a transitional formal living room remodel in San Francisco with a standard fireplace

 Artisan Builders LLC
Huge mountain style backyard stone patio photo in Denver with no cover and a fire pit


 Sean Costello Photography
©Sean Costello Photography
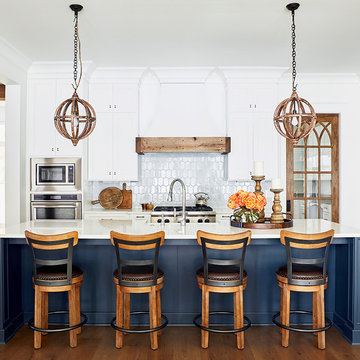
Inspiration for a coastal medium tone wood floor kitchen remodel in Raleigh with shaker cabinets, white cabinets, white backsplash, stainless steel appliances, an island and white countertops
Inspiration for a coastal medium tone wood floor kitchen remodel in Raleigh with shaker cabinets, white cabinets, white backsplash, stainless steel appliances, an island and white countertops
 Sterling Ridge Custom Home Builder
Seamus Payne

Example of a country light wood floor and beige floor entry hall design in Tampa with white walls and a dark wood front door
Example of a country light wood floor and beige floor entry hall design in Tampa with white walls and a dark wood front door

 Ashby Collective
Bathroom - large mid-century modern master white tile terrazzo floor, white floor and double-sink bathroom idea in Austin with flat-panel cabinets, green cabinets, white walls, a drop-in sink, white countertops and a built-in vanity

 User
UserA transformed Kitchen. With custom shaker cabinets, encaustic tile floors, soapstone counters, and a butcher block island.
Architectural photography by Bob Martus

 Casework Inter Design
This 1950’s mid century ranch had good bones, but was not all that it could be - especially for a family of four. The entrance, bathrooms and mudroom lacked storage space and felt dark and dingy.
The main bathroom was transformed back to its original charm with modern updates by moving the tub underneath the window, adding in a double vanity and a built-in laundry hamper and shelves. Casework used satin nickel hardware, handmade tile, and a custom oak vanity with finger pulls instead of hardware to create a neutral, clean bathroom that is still inviting and relaxing.
The entry reflects this natural warmth with a custom built-in bench and subtle marbled wallpaper. The combined laundry, mudroom and boy's bath feature an extremely durable watery blue cement tile and more custom oak built-in pieces. Overall, this renovation created a more functional space with a neutral but warm palette and minimalistic details.
Interior Design: Casework
General Contractor: Raven Builders
Photography: George Barberis
Press: Rebecca Atwood, Rue Magazine
On the Blog: SW Ranch Master Bath Before & After
26