
Search results for "Dutch gable roof" in Home Design Ideas

 TRUADDITIONS
New gable dormers add style and provide light inside the house.
Inspiration for a mid-sized dutch front door remodel in Orange County with a black front door
Inspiration for a mid-sized dutch front door remodel in Orange County with a black front door


Find the right local pro for your project

 Jonathan Miller Architects
Large farmhouse white three-story concrete fiberboard house exterior idea with a metal roof

 Christine Kelly / Crafted Architecture
New front porch on a beautiful tradional home with a slate mansard roof.
Greg Hadley Photography
Traditional exterior home idea in DC Metro
Traditional exterior home idea in DC Metro

 TCP Custom Outdoor Living
Inspiration for a large rustic backyard tile patio remodel in Houston with a fire pit and a roof extension


Sponsored
Columbus, OH
Free consultation for landscape design!

Peabody Landscape Group
Columbus' Reliable Landscape Design & Contracting

 Brooks and Falotico Associates, Inc.
Jeff McNamara
Example of a large classic gray two-story vinyl gable roof design in New York with a shingle roof
Example of a large classic gray two-story vinyl gable roof design in New York with a shingle roof

 PatriARCH Architecture
A truly Modern Farmhouse - flows seamlessly from a bright, fresh indoors to outdoor covered porches, patios and garden setting. A blending of natural interior finish that includes natural wood flooring, interior walnut wood siding, walnut stair handrails, Italian calacatta marble, juxtaposed with modern elements of glass, tension- cable rails, concrete pavers, and metal roofing.
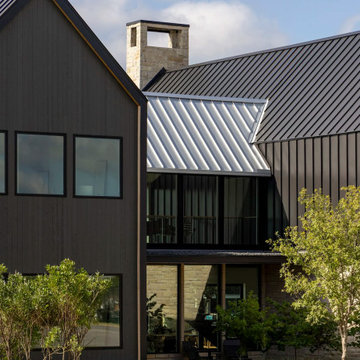
 Strand Design
A tall dark gable end and metal roof, with grasses at the base. Residential design by Strand Design, Minneapolis.
Inspiration for a modern exterior home remodel in Minneapolis
Inspiration for a modern exterior home remodel in Minneapolis

 MSA ARCHITECTURE + INTERIORS
Example of a farmhouse beige two-story mixed siding gable roof design in Austin

 User
The style of the home is imbued with the casual, modernistic ideals of Ranch house style architecture combined with the curb appeal and approachability of more traditional cottage-style homes. Natural stone, wood, and stucco siding are paired with complementary-toned brick accents and natural timber rafter tails, columns, and beams. A combination of double-sloped Dutch gable and hipped rooflines accentuate the symmetry of the home and provide ample shade for hot days through broad eaves.
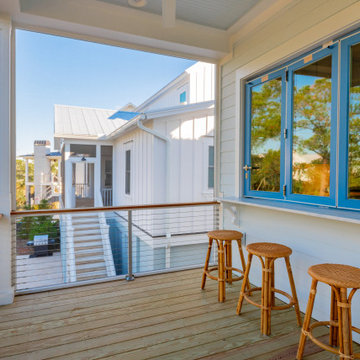
 Delpino Custom Homes
Inspired by the Dutch West Indies architecture of the tropics, this custom designed coastal home backs up to the Wando River marshes on Daniel Island. With expansive views from the observation tower of the ports and river, this Charleston, SC home packs in multiple modern, coastal design features on both the exterior & interior of the home.

Sponsored
Columbus, OH

Hope Restoration & General Contracting
Columbus Design-Build, Kitchen & Bath Remodeling, Historic Renovations
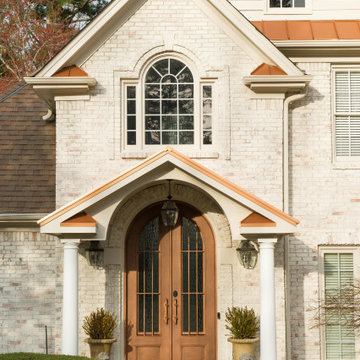
 Georgia Front Porch
Beautiful copper roof portico with arched bead board ceiling and 2 round columns.
This is an example of a mid-sized transitional front porch design in Atlanta with a roof extension.
This is an example of a mid-sized transitional front porch design in Atlanta with a roof extension.

 Gordon and Johnson Design
Large farmhouse white two-story stucco gable roof idea in Jacksonville with a tile roof







87