
Search results for "Dutch gable roof" in Home Design Ideas

 Catch Architecture
Paul Dyer
Large cottage beige one-story wood gable roof photo in San Luis Obispo with a metal roof
Large cottage beige one-story wood gable roof photo in San Luis Obispo with a metal roof

 Anchor Builders
The homeowners loved the location of their small Cape Cod home, but they didn't love its limited interior space. A 10' addition along the back of the home and a brand new 2nd story gave them just the space they needed. With a classy monotone exterior and a welcoming front porch, this remodel is a refined example of a transitional style home.
Space Plans, Building Design, Interior & Exterior Finishes by Anchor Builders
Photos by Andrea Rugg Photography


Find the right local pro for your project
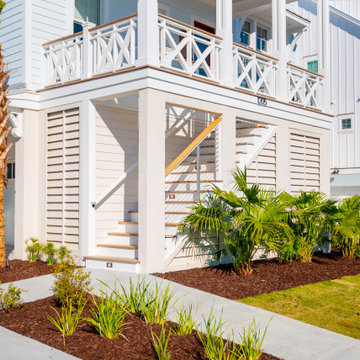
 Delpino Custom Homes
Inspired by the Dutch West Indies architecture of the tropics, this custom designed coastal home backs up to the Wando River marshes on Daniel Island. With expansive views from the observation tower of the ports and river, this Charleston, SC home packs in multiple modern, coastal design features on both the exterior & interior of the home.

 Patterson Custom Homes
Chad Mellon
Inspiration for a coastal white two-story gable roof remodel in Los Angeles
Inspiration for a coastal white two-story gable roof remodel in Los Angeles

 Drawing Dept
RVP Photography
Inspiration for a country white two-story concrete fiberboard gable roof remodel in Cincinnati
Inspiration for a country white two-story concrete fiberboard gable roof remodel in Cincinnati

 Moller Architecture, Inc.
Inspiration for a farmhouse white two-story gable roof remodel in San Francisco

Sponsored
Westerville, OH

Custom Home Works
Franklin County's Award-Winning Design, Build and Remodeling Expert

 Highland Builders LLC
Stone ranch with French Country flair and a tucked under extra lower level garage. The beautiful Chilton Woodlake blend stone follows the arched entry with timbers and gables. Carriage style 2 panel arched accent garage doors with wood brackets. The siding is Hardie Plank custom color Sherwin Williams Anonymous with custom color Intellectual Gray trim. Gable roof is CertainTeed Landmark Weathered Wood with a medium bronze metal roof accent over the bay window. (Ryan Hainey)

 Georgia Front Porch
Beautiful copper roof portico with arched bead board ceiling and 2 round columns.
Mid-sized transitional front porch photo in Atlanta with a roof extension
Mid-sized transitional front porch photo in Atlanta with a roof extension


 Fautt Homes
Expanded wrap around porch with dual columns. Bronze metal shed roof accents the rock exterior.
Huge beach style beige two-story concrete fiberboard gable roof photo in San Francisco with a shingle roof
Huge beach style beige two-story concrete fiberboard gable roof photo in San Francisco with a shingle roof

 Havlicek Builders Inc.
Inspiration for a large craftsman blue two-story wood gable roof remodel in Chicago with a shingle roof

Sponsored
Westerville, OH
Custom Home Works
Franklin County's Award-Winning Design, Build and Remodeling Expert

 Faulkner Perrin Custom Homes
Transitional gray two-story gable roof idea in Dallas with a shingle roof

 Felix Sanchez Photography
Felix Sanchez
Example of a classic white two-story gable roof design in Houston
Example of a classic white two-story gable roof design in Houston

 Atascadero Glass Inc.
Marvin Windows
Inspiration for a transitional white one-story exterior home remodel in San Luis Obispo
Inspiration for a transitional white one-story exterior home remodel in San Luis Obispo

 Romanelli & Hughes Custom Home Builders
J.E Evans Photography
Example of an arts and crafts exterior home design in Columbus
Example of an arts and crafts exterior home design in Columbus

Sponsored
Columbus, OH

Hope Restoration & General Contracting
Columbus Design-Build, Kitchen & Bath Remodeling, Historic Renovations

 Golden Isles Custom Homes, LLC
Inspiration for a timeless one-story exterior home remodel in Jacksonville

 Cobb Architects
Holger Obenaus
Example of a mid-sized beach style white three-story mixed siding gable roof design in Charleston
Example of a mid-sized beach style white three-story mixed siding gable roof design in Charleston

 User
12'x16' Gable Shed by Historic Shed with a 10:12 roof pitch and 1/1 wood windows
Small elegant detached garden shed photo in Miami
Small elegant detached garden shed photo in Miami
90