
Search results for "Dutch gable roof" in Home Design Ideas

 Classic Home Improvements
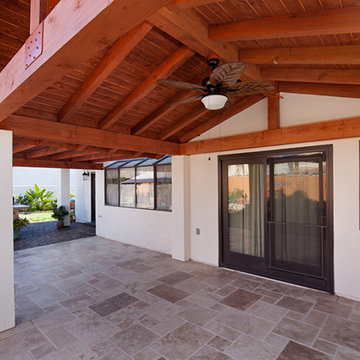

This gable roof patio cover renovation transformed this outdoor space into a larger patio. Featuring an outdoor fan and new tile, these homeowners are able to fully enjoy the outdoors protected from the sun and in comfort. Photos by Preview First.
 Archadeck of Northeast Dallas

Reminiscent of a luxurious chalet, this magnificent outdoor living combination space impresses, no matter how you look at it. From afar, looking from the extremity of the backyard, the handsome gable roof stands out – loud and strong. It is attached to a Legacy end-cut pergola, stained to match the outreaching roof structure.
The stamp and stain patio underfoot was built using a Roman Slate stamp, and the color we used was Bone and Walnut.
The ceiling finish within the roofed structure is one of our perennial favorites -- tongue and groove pine. To complement the gable roof and attached pergola color sense, it was stained in Dark Walnut.
Find the right local pro for your project
 Archadeck of Northeast Dallas

Reminiscent of a luxurious chalet, this magnificent outdoor living combination space impresses, no matter how you look at it. From afar, looking from the extremity of the backyard, the handsome gable roof stands out – loud and strong. It is attached to a Legacy end-cut pergola, stained to match the outreaching roof structure.
The stamp and stain patio underfoot was built using a Roman Slate stamp, and the color we used was Bone and Walnut.
The ceiling finish within the roofed structure is one of our perennial favorites -- tongue and groove pine. To complement the gable roof and attached pergola color sense, it was stained in Dark Walnut.
 Classic Home Improvements
This patio in Oceanside was remodeled with a gable roof patio cover connected by a pergola in order to extend this outdoor space. Adding an outdoor fan, this backyard patio is an ideal place to entertain and enjoy the outdoors while in comfort. Photos by Preview First.
 Dick Hassenger Designs + Builds
Inspiration for a mid-century modern home design remodel in San Diego

Sponsored
Columbus, OH
Free consultation for landscape design!

Peabody Landscape Group
Columbus' Reliable Landscape Design & Contracting
 Archadeck of Northeast Dallas

Reminiscent of a luxurious chalet, this magnificent outdoor living combination space impresses, no matter how you look at it. From afar, looking from the extremity of the backyard, the handsome gable roof stands out – loud and strong. It is attached to a Legacy end-cut pergola, stained to match the outreaching roof structure.
The stamp and stain patio underfoot was built using a Roman Slate stamp, and the color we used was Bone and Walnut.

The ceiling finish within the roofed structure is one of our perennial favorites -- tongue and groove pine. To complement the gable roof and attached pergola color sense, it was stained in Dark Walnut.
 Archadeck of Northeast Dallas

Reminiscent of a luxurious chalet, this magnificent outdoor living combination space impresses, no matter how you look at it. From afar, looking from the extremity of the backyard, the handsome gable roof stands out – loud and strong. It is attached to a Legacy end-cut pergola, stained to match the outreaching roof structure.
The stamp and stain patio underfoot was built using a Roman Slate stamp, and the color we used was Bone and Walnut.
The ceiling finish within the roofed structure is one of our perennial favorites -- tongue and groove pine. To complement the gable roof and attached pergola color sense, it was stained in Dark Walnut.
 Archadeck of Northeast Dallas
Reminiscent of a luxurious chalet, this magnificent outdoor living combination space impresses, no matter how you look at it. From afar, looking from the extremity of the backyard, the handsome gable roof stands out – loud and strong. It is attached to a Legacy end-cut pergola, stained to match the outreaching roof structure.
The stamp and stain patio underfoot was built using a Roman Slate stamp, and the color we used was Bone and Walnut.
The ceiling finish within the roofed structure is one of our perennial favorites -- tongue and groove pine. To complement the gable roof and attached pergola color sense, it was stained in Dark Walnut.
 Dick Hassenger Designs + Builds
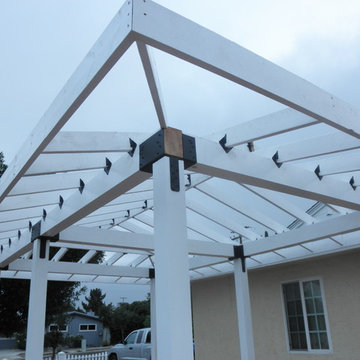
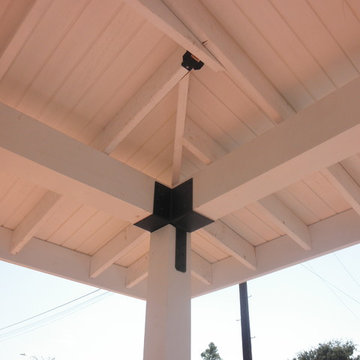
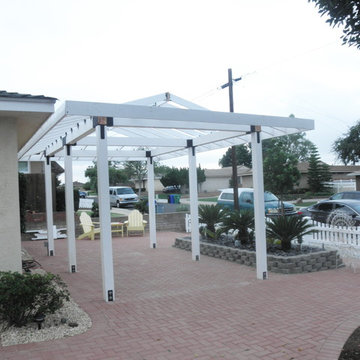
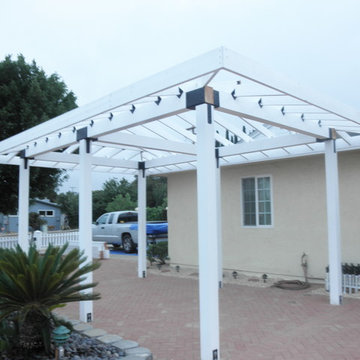
One of our more difficult project. The framing on this project was very difficult to keep all of the roof planes level.
Inspiration for a mid-sized 1950s home design remodel in San Diego
Inspiration for a mid-sized 1950s home design remodel in San Diego
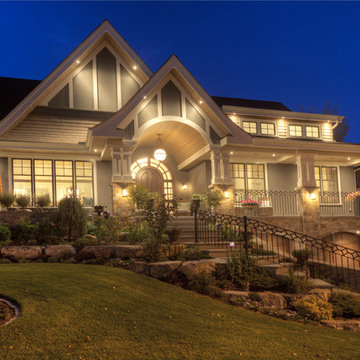
 Dean Thomas Design Group
Built by Rockwood Custom Homes
Example of a large transitional blue two-story mixed siding exterior home design in Calgary with a shingle roof
Example of a large transitional blue two-story mixed siding exterior home design in Calgary with a shingle roof

Sponsored
Columbus, OH
Free consultation for landscape design!
Peabody Landscape Group
Columbus' Reliable Landscape Design & Contracting
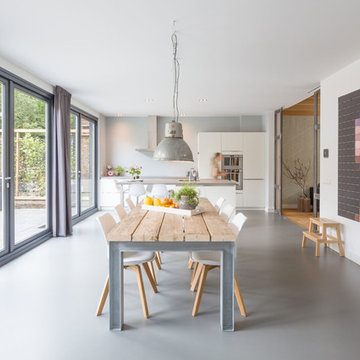
 BYTR architects
BYTR architects designd the extension of this charming detached house in the old town of Zeist (NL). The characteristic contour of the existing home is used as a reference for the of 19th century house. Two modern gable roofs, together with the historical mansard roof make a surprising composition.
The extension of the house has doubled the living space. Despite the increase in volume, you experience the new building from the street as a little addition. The extension is hidden behind the existing building. Also inside you experience the expressive roof shape which creates a spacious and contemporary atmosphere.
The monolithic extension contrasts in materials and detailing of the existing house. The relief of the old brick walls defines the contrast with the anthracite flat façade panel of the extension.
The interior also shows the contrast between old and new. Through a large sliding façade you step into the modern living kitchen. A tight plastered ceiling and concrete floor stands in contracst to the original wooden beams and an oak parquet. Classic and modern brought together in a charming way.
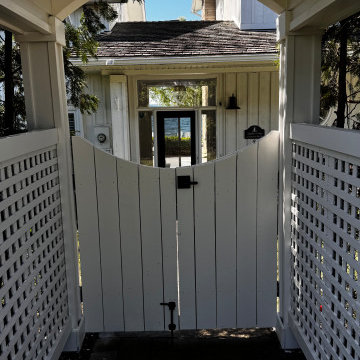
 Artisan Nest Inc
Product DescriptionTransform your property entrance into a picturesque focal point with our Classic White Garden Gate with Gabled Roof. This elegant architectural structure combines traditional cottage charm with a striking peaked roofline, creating an enchanting and defined transition into your yard or garden sanctuary.Product OverviewMake an unforgettable first impression. This premium garden gate features a timeless vertical picket design topped with a beautifully crafted, triangle-shaped gabled roof. The peaked roof adds architectural height and classic curb appeal while naturally shedding rainwater and debris. Handcrafted with meticulous attention to detail, it serves as both a secure entryway and a stunning landscape feature.Key FeaturesArchitectural Gabled Roof: Striking triangle-shaped peaked roof adds traditional charm and visual height.Weather-Shedding Design: The sloped roof naturally channels rainwater, snow, and debris away from the gate structure.Premium All-Weather Finish: Multi-layer, UV-resistant white coating prevents yellowing, cracking, and peeling.Heavy-Duty Hardware: Includes rust-resistant, black powder-coated steel hinges and a secure latch mechanism.Versatile Styling: Complements traditional, craftsman, farmhouse, and English cottage landscape designs.SpecificationsMaterial: Premium weather-resistant vinyl (low maintenance) or painted solid cellular PVC.Color: Crisp Classic White.Roof Style: Gabled / Peaked (Triangle Shape).Gate Dimensions: 42 inches wide x 48 inches high (standard walkway clearance).Total Height (Including Roof): 84 inches.Installation: Designed for secure in-ground concrete mounting (posts included).Perfect ForFront Yard Entrances: Boost your home's curb appeal with a welcoming, high-end entryway.Side Yard Transitions: Elegant separation between public front yards and private backyards.Secret Gardens: Create a defined, magical entry point to a backyard vegetable or flower garden.Courtyard Entryways: Defines the boundary of your outdoor living space with classic style.What’s Included1 x Pre-Assembled White Garden Gate1 x Triangle Gabled Roof Assembly2 x Heavy-Duty Structural Support Posts1 x Premium Black Hardware Kit (Hinges, Latch, and Screws)1 x Detailed Installation Guide
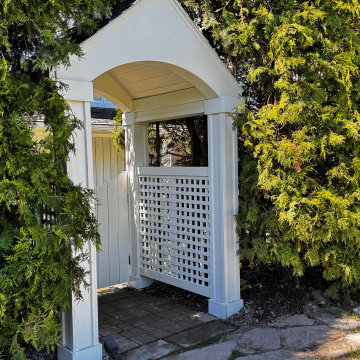 Artisan Nest Inc
Product DescriptionTransform your property entrance into a picturesque focal point with our Classic White Garden Gate with Gabled Roof. This elegant architectural structure combines traditional cottage charm with a striking peaked roofline, creating an enchanting and defined transition into your yard or garden sanctuary.Product OverviewMake an unforgettable first impression. This premium garden gate features a timeless vertical picket design topped with a beautifully crafted, triangle-shaped gabled roof. The peaked roof adds architectural height and classic curb appeal while naturally shedding rainwater and debris. Handcrafted with meticulous attention to detail, it serves as both a secure entryway and a stunning landscape feature.Key FeaturesArchitectural Gabled Roof: Striking triangle-shaped peaked roof adds traditional charm and visual height.Weather-Shedding Design: The sloped roof naturally channels rainwater, snow, and debris away from the gate structure.Premium All-Weather Finish: Multi-layer, UV-resistant white coating prevents yellowing, cracking, and peeling.Heavy-Duty Hardware: Includes rust-resistant, black powder-coated steel hinges and a secure latch mechanism.Versatile Styling: Complements traditional, craftsman, farmhouse, and English cottage landscape designs.SpecificationsMaterial: Premium weather-resistant vinyl (low maintenance) or painted solid cellular PVC.Color: Crisp Classic White.Roof Style: Gabled / Peaked (Triangle Shape).Gate Dimensions: 42 inches wide x 48 inches high (standard walkway clearance).Total Height (Including Roof): 84 inches.Installation: Designed for secure in-ground concrete mounting (posts included).Perfect ForFront Yard Entrances: Boost your home's curb appeal with a welcoming, high-end entryway.Side Yard Transitions: Elegant separation between public front yards and private backyards.Secret Gardens: Create a defined, magical entry point to a backyard vegetable or flower garden.Courtyard Entryways: Defines the boundary of your outdoor living space with classic style.What’s Included1 x Pre-Assembled White Garden Gate1 x Triangle Gabled Roof Assembly2 x Heavy-Duty Structural Support Posts1 x Premium Black Hardware Kit (Hinges, Latch, and Screws)1 x Detailed Installation Guide
 Artisan Nest Inc
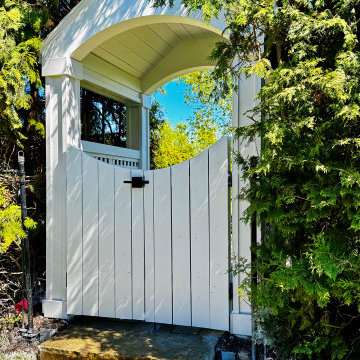
Product DescriptionTransform your property entrance into a picturesque focal point with our Classic White Garden Gate with Gabled Roof. This elegant architectural structure combines traditional cottage charm with a striking peaked roofline, creating an enchanting and defined transition into your yard or garden sanctuary.Product OverviewMake an unforgettable first impression. This premium garden gate features a timeless vertical picket design topped with a beautifully crafted, triangle-shaped gabled roof. The peaked roof adds architectural height and classic curb appeal while naturally shedding rainwater and debris. Handcrafted with meticulous attention to detail, it serves as both a secure entryway and a stunning landscape feature.Key FeaturesArchitectural Gabled Roof: Striking triangle-shaped peaked roof adds traditional charm and visual height.Weather-Shedding Design: The sloped roof naturally channels rainwater, snow, and debris away from the gate structure.Premium All-Weather Finish: Multi-layer, UV-resistant white coating prevents yellowing, cracking, and peeling.Heavy-Duty Hardware: Includes rust-resistant, black powder-coated steel hinges and a secure latch mechanism.Versatile Styling: Complements traditional, craftsman, farmhouse, and English cottage landscape designs.SpecificationsMaterial: Premium weather-resistant vinyl (low maintenance) or painted solid cellular PVC.Color: Crisp Classic White.Roof Style: Gabled / Peaked (Triangle Shape).Gate Dimensions: 42 inches wide x 48 inches high (standard walkway clearance).Total Height (Including Roof): 84 inches.Installation: Designed for secure in-ground concrete mounting (posts included).Perfect ForFront Yard Entrances: Boost your home's curb appeal with a welcoming, high-end entryway.Side Yard Transitions: Elegant separation between public front yards and private backyards.Secret Gardens: Create a defined, magical entry point to a backyard vegetable or flower garden.Courtyard Entryways: Defines the boundary of your outdoor living space with classic style.What’s Included1 x Pre-Assembled White Garden Gate1 x Triangle Gabled Roof Assembly2 x Heavy-Duty Structural Support Posts1 x Premium Black Hardware Kit (Hinges, Latch, and Screws)1 x Detailed Installation Guide

Sponsored
Westerville, OH

Custom Home Works
Franklin County's Award-Winning Design, Build and Remodeling Expert
 Dick Hassenger Designs + Builds
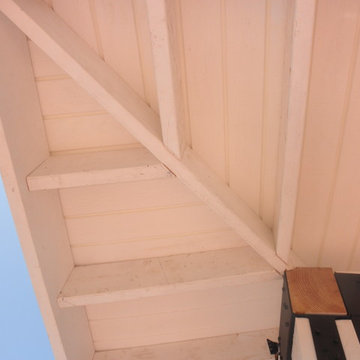
Very heavy Simpson special brackets and T-111 panels installed upside down to create a planked effect.
Inspiration for a 1960s home design remodel in San Diego
Inspiration for a 1960s home design remodel in San Diego
 Archadeck of Northeast Dallas

Reminiscent of a luxurious chalet, this magnificent outdoor living combination space impresses, no matter how you look at it. From afar, looking from the extremity of the backyard, the handsome gable roof stands out – loud and strong. It is attached to a Legacy end-cut pergola, stained to match the outreaching roof structure.
The stamp and stain patio underfoot was built using a Roman Slate stamp, and the color we used was Bone and Walnut.
The ceiling finish within the roofed structure is one of our perennial favorites -- tongue and groove pine. To complement the gable roof and attached pergola color sense, it was stained in Dark Walnut.
 Archadeck of Northeast Dallas

Reminiscent of a luxurious chalet, this magnificent outdoor living combination space impresses, no matter how you look at it. From afar, looking from the extremity of the backyard, the handsome gable roof stands out – loud and strong. It is attached to a Legacy end-cut pergola, stained to match the outreaching roof structure.
The stamp and stain patio underfoot was built using a Roman Slate stamp, and the color we used was Bone and Walnut.
The ceiling finish within the roofed structure is one of our perennial favorites -- tongue and groove pine. To complement the gable roof and attached pergola color sense, it was stained in Dark Walnut.
9