
Search results for "Dwarf blue spruce" in Home Design Ideas

 A.Jennison Interiors
Photo - Jessica Glynn Photography
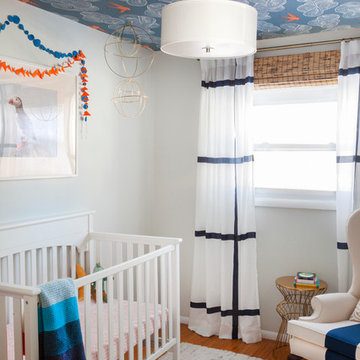
Inspiration for a small transitional freestanding desk medium tone wood floor and brown floor study room remodel in New York with blue walls and no fireplace
Inspiration for a small transitional freestanding desk medium tone wood floor and brown floor study room remodel in New York with blue walls and no fireplace

 Carl Mattison Design
The bungalow after renovation. You can see two of the upper gables that were added but still fit the size and feel of the home. Soft green siding color with gray sash allows the blue of the door to pop.
Photography by Josh Vick

 Anthony Wilder Design/Build, Inc.
Photography by Morgan Howarth
Elegant brick exterior home photo in DC Metro
Elegant brick exterior home photo in DC Metro
Find the right local pro for your project
 Fireclay Tile

Anchored by a Navy Blue Hexagon Tile Backsplash, this transitional style kitchen serves up some nautical vibes with its classic blue and white color pairing. Love the look? Sample navy blue tiles and more at fireclaytile.com.
TILE SHOWN
6" Hexagon Tiles in Navy Blue
DESIGN
John Gioffre
PHOTOS
Leonid Furmansky
INSTALLER
Revent Remodeling + Construction


 Fireclay Tile
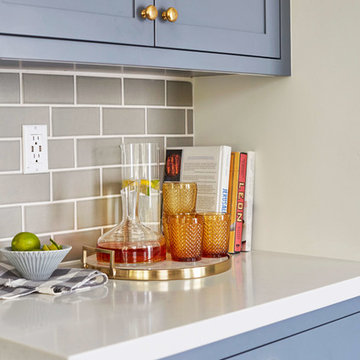
Kitchen - eclectic cement tile floor kitchen idea in San Francisco with blue cabinets, gray backsplash and ceramic backsplash


Sponsored
Columbus, OH

Wannemacher Interiors
Customized Award-Winning Interior Design Solutions in Franklin Cnty OH

 Jordan Design Build Group
An old stone mansion built in 1924 had seen a number of renovations over the decades and the time had finally come to address a growing list of issues. Rather than continue with a patchwork of fixes, the owners engaged us to conduct a full house renovation to bring this home back to its former glory and in line with its status as an international consulate residence where dignitaries are hosted on a regular basis. One of the biggest projects was remodeling the expansive 365 SF kitchen; the main kitchen needed to be both a workhorse for the weekly catered events as well as serve as the residents’ primary hub. We made adjustments to the kitchen layout to maximize countertop and storage space as well as enhance overall functionality, being mindful of the dual purposes this kitchen serves.
To add visual interest to the large space we used two toned cabinets – classic white along the perimeter and a deep blue to distinguish the two islands and tall pantry. Brushed brass accents echo the original brass hardware and fixtures throughout the home. A kitchen this large needed a statement when it came to the countertops so we selected a stunning Nuvolato quartzite with distinctive veining that complements the blue cabinets. We restored and refinished the original Heart of Pine floors, letting the natural character of the wood shine through. A custom antique Heart of Pine wood top was commissioned for the fixed island – the warmth of wood was preferable to stone for the informal seating area. The second island serves as both prep area and staging space for dinners and events. This mobile island can be pushed flush with the stationary island to provide a generous area for the caterers to expedite service.
Adjacent to the main kitchen, we added a second service kitchen for the live-in staff and their family. This room used to be a catch-all laundry/storage/mudroom so we had to get creative in order to incorporate all of those features while adding a fully functioning eat-in kitchen. Using smaller appliances allowed us to capture more space for cabinetry and by stacking the cabinets and washer/dryer (relocated to the rear service foyer) we managed to meet all the requirements. We installed salvaged Heart of Pine floors to match the originals in the adjacent kitchen and chose a neutral finish palette that will be easy to maintain.
These kitchens weren’t the only projects we undertook in the historic stone mansion. Other renovations include 7 bathrooms, flooring throughout (hardwoods, custom carpets/runners/wall-to-wall), custom drapery and window treatments, new lighting/electric, as well as paint/trim and custom closet and cabinetry.
 User

UserAn overdyed rug in tones of charcoal grey and violet covers a walnut stained hardwood floor, setting the stage for the inventive use of purples and mixed metals found in this traditional living room.
Elegant gold accents abound. Sapphire blue and white striped silk draperies hang from silver rods affixed with gold rings that echo the gold frame of the sofa and marble cocktail table. The gold thread continues onto the side tables, whose mahogany stain adds depth and coordinates with the espresso frames of the lounge chairs, which have been upholstered in a lavender tone-on-tone floral.
Resting on the dark grey crushed velvet of the sofa are a pair of floral pillows in shades of white, grey, purple, and blue. These pillows partner with two flame stitched navy and turquoise pillows that are accented with a turquoise striped velvet. Adding additional watery blue are a pair of aqua porcelain lamps topped with crisp white shades. Light gray walls and ceiling are trimmed in white and provide the quiet canvas required to allow the room’s regal colors to reign supreme.
Carter Tippins Photography
 Jinx McDonald Interior Designs

Inspiration for a coastal master medium tone wood floor, brown floor, vaulted ceiling and shiplap wall bedroom remodel with blue walls

 CB Architecture + Design
Open-plan kitchen and dining of a new construction single-level home in Orinda, CA, designed by CB Architecture + Design and featured in Dwell Magazine. Flat-front slate blue upper cabinets run the full length of the kitchen wall, framed by warm walnut lower cabinets and a matching full-height walnut appliance tower housing integrated stainless steel refrigerator, double oven, and open shelving; a mid-century inspired material palette executed with contemporary precision. White quartz countertops and a simple white tile backsplash keep the composition clean between the two dominant materials. Blue kitchen island with white quartz countertop features an integrated sink with a professional-grade pull-down faucet, extending into a cantilevered butcher block dining table with slatted walnut base detail, seamlessly connecting kitchen and dining in a single furniture-like piece. Four black molded shell dining chairs with oak legs surround the dining extension. Two oversized white globe pendant lights drop from the double-height white ceiling above. Charcoal polished concrete radiant slab floors extend throughout the open plan. Black-framed sliding glass doors to the left open to the outdoor courtyard. Clerestory black-framed windows admit natural light at the upper wall level to the right.

Sponsored
Fredericksburg, OH

High Point Cabinets
Columbus' Experienced Custom Cabinet Builder | 4x Best of Houzz Winner

 Soul Interiors Design, LLC
An original overhead soffit, tile countertops, fluorescent lights and oak cabinets were all removed to create a modern, spa-inspired master bathroom. Color inspiration came from the nearby ocean and was juxtaposed with a custom, expresso-stained vanity, white quartz countertops and new plumbing fixtures.
Sources:
Wall Paint - Sherwin-Williams, Tide Water @ 120%
Faucet - Hans Grohe
Tub Deck Set - Hans Grohe
Sink - Kohler
Ceramic Field Tile - Lanka Tile
Glass Accent Tile - G&G Tile
Shower Floor/Niche Tile - AKDO
Floor Tile - Emser
Countertops, shower & tub deck, niche and pony wall cap - Caesarstone
Bathroom Scone - George Kovacs
Cabinet Hardware - Atlas
Medicine Cabinet - Restoration Hardware
Photographer - Robert Morning Photography

19