
Search results for "Dwarf blue spruce" in Home Design Ideas

 Geneva Cabinet

GENEVA CABINET COMPANY, LLC., Lake Geneva, WI., -What better way to reflect your lake location than with a splash of blue. This kitchen pairs the bold Naval finish from Shiloh Cabinetry with a bright rim of Polar White Upper cabinets. All is balanced with the warmth of their Maple Gunstock finish on the wine/beverage bar and the subtle texture of Shiplap walls.

 Moontower
Blue tile master bathroom.

Alcove shower - transitional master blue tile white floor and double-sink alcove shower idea in Austin with a hinged shower door and a built-in vanity
Alcove shower - transitional master blue tile white floor and double-sink alcove shower idea in Austin with a hinged shower door and a built-in vanity

 Marlene Oliphant Designs LLC
This redesigned family room was relieved of cumbersome tv cabinetry in favor of a flatscreen over the fireplace. The fireplace was tiled in pastel strip tiles Firecrystals replaced the old logs. This is a favorite gathering place for both family and friends. Photos by Harry Chamberlain.
Find the right local pro for your project

 Jennifer Gustafson Interior Design
• Remodeled Eichler bathroom
• General Contractor: CKM Construction
• Custom Floating Vanity: Benicia Cabinetry
• Sink: Provided by the client
• Plumbing Fixtures: Hansgrohe
• Tub: Americh
• Floor and Wall Tile: Emil Ceramica
•Glass Tile: Island Stone / Waveline
• Brushed steel cabinet pulls
• Shower niche




 Gather and Spruce Design Remodel
Central Park kitchen upgraded with a more functional layout customized to suite family's needs. Eat at island added and floor to ceiling pantry cabinets for tons of storage. Opened up kitchen to adjacent living space to keep the family connected.


 Chris Merenda-Axtell Interior Design
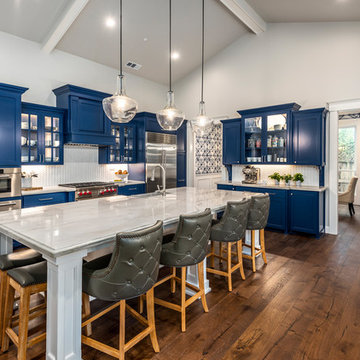
Custom painted cabinets , DelNero Cabinets , blue Cabinets , glass pendants over island , herringbone backsplash ,coffee bar with corbels , quartzite counters , ogee edge , farmhouse sink , led Cabinet lighting , Daniel Reagan photography

 Gather and Spruce Design Remodel
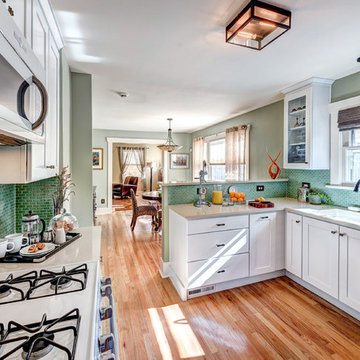
A Denver Bungalow gets an updated floor plan by removing the wall between the kitchen and the Dining Room, the most requested construction task in our older inner city neighborhoods.
 Davis Design
Example of a mid-sized trendy master blue tile and glass tile porcelain tile and white floor doorless shower design in Phoenix with shaker cabinets, blue cabinets, a two-piece toilet, blue walls, an undermount sink, quartz countertops, a hinged shower door and white countertops
 Don Justice Cabinet Makers

Blue, Blue, and Blue. Photo by Josh Beeman.
Alcove bathtub - traditional blue tile and subway tile white floor alcove bathtub idea in Cincinnati with beaded inset cabinets, blue cabinets, blue walls, an integrated sink, a hinged shower door and white countertops
Alcove bathtub - traditional blue tile and subway tile white floor alcove bathtub idea in Cincinnati with beaded inset cabinets, blue cabinets, blue walls, an integrated sink, a hinged shower door and white countertops
 Colorado Outdoor Living Design & Sales
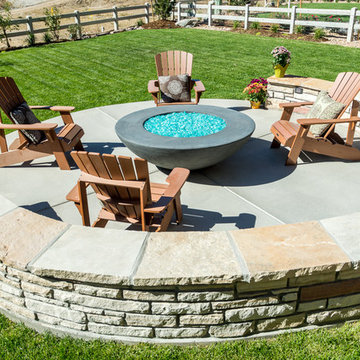
Our clients will enjoy their outdoor living space year-around. The Concrete Fire Bowl with the jade blue glass is clearly the focal point in this back yard. Notice however, the beautiful gray cement circular patio partially enclosed by buff and red strip stone seating benches. Simply elegant!
Kids will enjoy playing games on the Kentucky Bluegrass mix sod. Adults will enjoy the view of the Rockies framed by a Bosnian Pine on one side of the yard and a Colorado Blue Spruce on the other. In the Spring and Summer our clients will enjoy the flowering shrubs and flowers planted near the fence line which include: Climbing Yellow Rose, Climbing Red Rose, Dwarf Tinkerbelle Pink Lilac, Karl Forester Feather Reed Grass and Yellow Ice Plant.
Stonemason: Arturo Munoz
Photographer: Tom Z Productions


 Ken Gemes Interiors
Tria Giovan

Large french country master carpeted and white floor bedroom photo in New York with white walls and no fireplace
Large french country master carpeted and white floor bedroom photo in New York with white walls and no fireplace

 Jean Stoffer Design, Ltd
Stoffer Photography
Open concept kitchen - large traditional l-shaped medium tone wood floor open concept kitchen idea in Chicago with an island, an undermount sink, shaker cabinets, white cabinets, granite countertops, blue backsplash, subway tile backsplash and stainless steel appliances
Open concept kitchen - large traditional l-shaped medium tone wood floor open concept kitchen idea in Chicago with an island, an undermount sink, shaker cabinets, white cabinets, granite countertops, blue backsplash, subway tile backsplash and stainless steel appliances

 Tamara Rosenbloom Design LLC
This bedroom is small and had a tiny existing closet and poor flow, so we had to get creative. We reworked the layout to allow for a walk in closet and replaced old carpet with bamboo flooring. By adding a loft bed, we gained a large custom desk space, complete with tool chest as desk storage. Since my client’s view of the ceiling got a little closer, we added interest with bold color and design. A contemporary dresser and comfortable reading chair round out the space. The existing bathroom had a leaking shower with odd angles. To save money, we kept the angles and added a European shower tower, maximizing luxury and function in a tight space. The wall mounted vanity is visually lighter than a traditional vanity and makes the room feel larger. And we can’t forget the giraffe – a fun and colorful accent for a true animal lover!
Photos by Mike Martin www.martinvisualtours.com

 Moss Yaw Design studio
an oversized nelson bubble lamp is centered on the sky blue dining room ceiling, complementing the walnut finishes at the mid-century furniture.
jimmy cheng photography



 Benjamin Moore
A navy blue barn styled exterior leading into a rustic farmhouse living room. Detailed with wide steps used with river stone and blue stone.

 Harmony Drive Interiors
Access Real Estate Photography
Enclosed dining room - cottage dark wood floor and brown floor enclosed dining room idea in DC Metro with metallic walls
Enclosed dining room - cottage dark wood floor and brown floor enclosed dining room idea in DC Metro with metallic walls

 Dura Supreme Cabinetry
This modern farmhouse kitchen features a beautiful combination of Navy Blue painted and gray stained Hickory cabinets that’s sure to be an eye-catcher. The elegant “Morel” stain blends and harmonizes the natural Hickory wood grain while emphasizing the grain with a subtle gray tone that beautifully coordinated with the cool, deep blue paint.
The “Gale Force” SW 7605 blue paint from Sherwin-Williams is a stunning deep blue paint color that is sophisticated, fun, and creative. It’s a stunning statement-making color that’s sure to be a classic for years to come and represents the latest in color trends. It’s no surprise this beautiful navy blue has been a part of Dura Supreme’s Curated Color Collection for several years, making the top 6 colors for 2017 through 2020.
Beyond the beautiful exterior, there is so much well-thought-out storage and function behind each and every cabinet door. The two beautiful blue countertop towers that frame the modern wood hood and cooktop are two intricately designed larder cabinets built to meet the homeowner’s exact needs.
The larder cabinet on the left is designed as a beverage center with apothecary drawers designed for housing beverage stir sticks, sugar packets, creamers, and other misc. coffee and home bar supplies. A wine glass rack and shelves provides optimal storage for a full collection of glassware while a power supply in the back helps power coffee & espresso (machines, blenders, grinders and other small appliances that could be used for daily beverage creations. The roll-out shelf makes it easier to fill clean and operate each appliance while also making it easy to put away. Pocket doors tuck out of the way and into the cabinet so you can easily leave open for your household or guests to access, but easily shut the cabinet doors and conceal when you’re ready to tidy up.
Beneath the beverage center larder is a drawer designed with 2 layers of multi-tasking storage for utensils and additional beverage supplies storage with space for tea packets, and a full drawer of K-Cup storage. The cabinet below uses powered roll-out shelves to create the perfect breakfast center with power for a toaster and divided storage to organize all the daily fixings and pantry items the household needs for their morning routine.
On the right, the second larder is the ultimate hub and center for the homeowner’s baking tasks. A wide roll-out shelf helps store heavy small appliances like a KitchenAid Mixer while making them easy to use, clean, and put away. Shelves and a set of apothecary drawers help house an assortment of baking tools, ingredients, mixing bowls and cookbooks. Beneath the counter a drawer and a set of roll-out shelves in various heights provides more easy access storage for pantry items, misc. baking accessories, rolling pins, mixing bowls, and more.
The kitchen island provides a large worktop, seating for 3-4 guests, and even more storage! The back of the island includes an appliance lift cabinet used for a sewing machine for the homeowner’s beloved hobby, a deep drawer built for organizing a full collection of dishware, a waste recycling bin, and more!
All and all this kitchen is as functional as it is beautiful!
Request a FREE Dura Supreme Brochure Packet:
http://www.durasupreme.com/request-brochure
20