
Search results for "Dynamic activities" in Home Design Ideas

 Schultz Miller
Photo: Benjamin Benschneider
Example of a beach style orange floor home gym design in Seattle
Example of a beach style orange floor home gym design in Seattle
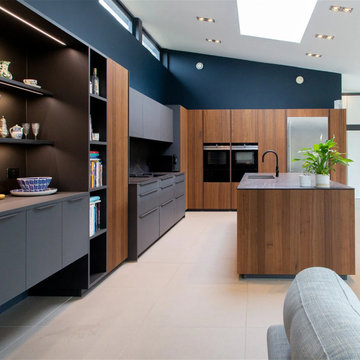
 Leicht San Diego
FORM, FUNCTION AND LIVING SPACE
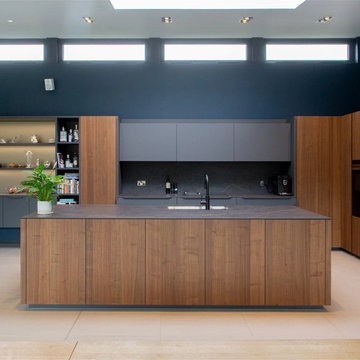
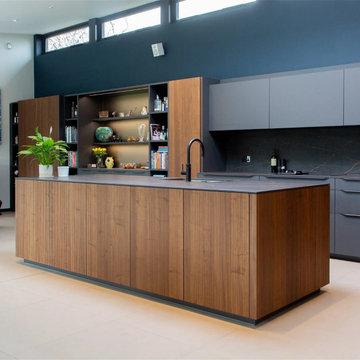
At the heart of this kitchen design is a handleless island block with an integrated seating area, which serves as the central hub of daily activities. The block is enriched by using BOSSA, a successful natural wood surface program in walnut that gives it a unique, structured appearance. The multi-award winning BOSSA front features linear bars that protrude, creating a warm, uniform look that adds a lively, three-dimensional effect to the kitchen. This was a conscious planning decision to achieve an elegant yet dynamic outcome.
 Leicht San Diego
FORM, FUNCTION AND LIVING SPACE
At the heart of this kitchen design is a handleless island block with an integrated seating area, which serves as the central hub of daily activities. The block is enriched by using BOSSA, a successful natural wood surface program in walnut that gives it a unique, structured appearance. The multi-award winning BOSSA front features linear bars that protrude, creating a warm, uniform look that adds a lively, three-dimensional effect to the kitchen. This was a conscious planning decision to achieve an elegant yet dynamic outcome.
Find the right local pro for your project
 Leicht San Diego
FORM, FUNCTION AND LIVING SPACE
At the heart of this kitchen design is a handleless island block with an integrated seating area, which serves as the central hub of daily activities. The block is enriched by using BOSSA, a successful natural wood surface program in walnut that gives it a unique, structured appearance. The multi-award winning BOSSA front features linear bars that protrude, creating a warm, uniform look that adds a lively, three-dimensional effect to the kitchen. This was a conscious planning decision to achieve an elegant yet dynamic outcome.
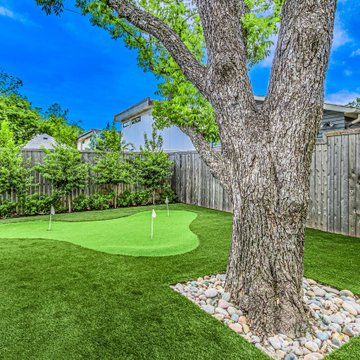
 Alterra Landscape Design
This dynamic outdoor living space, a testament to clever landscape design, features a vibrant putting green perfect for active enjoyment. Surrounding artificial turf ensures a pristine, low-maintenance lawn. A mature tree with a decorative rock border adds natural beauty, while perimeter plantings enhance privacy. A skilled landscape architect crafted this engaging and functional Dallas backyard for year-round recreation.
 Outdoor Makeover & Living Spaces
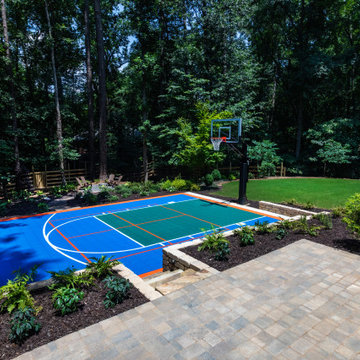
This custom backyard basketball court transforms outdoor space into a fun, active, and family-friendly recreational environment. Designed with vibrant court colors, professional markings, and seamless landscape integration, it blends functionality with visual appeal. The surrounding greenery and hardscape elements enhance privacy and aesthetics while maintaining a natural, resort-like atmosphere. Built with precision and durability in mind, this project showcases Outdoor Makeover & Living Spaces’ ability to create dynamic outdoor environments that support both relaxation and active lifestyles, elevating backyard living in Atlanta.

 Dragonetti Brothers Landscapes
Design ideas for a small modern full sun backyard stone driveway in New York for fall.

Sponsored
Plain City, OH

The Creative Kitchen Company
Columbus Area Kitchen Remodeling and Refacing Professional

 STEPHANIE BRADSHAW
Photos by Jennifer Hughes
Inspiration for a mediterranean dark wood floor living room library remodel in Baltimore with white walls, a standard fireplace and no tv
Inspiration for a mediterranean dark wood floor living room library remodel in Baltimore with white walls, a standard fireplace and no tv

 dRemodeling Design-Build
A beautiful match for the granite countertops, the split face stone backsplash, in combination with the ambient cabinet underlighting, creates dynamic, engaging shadows that truly activate the space.
 dRemodeling Design-Build
Complimenting the veining of the Calacatta Marble countertop, the bathrooms backsplash is ornamented by these accentual herringbone subway tiles. With black grout, the tiling's form projects off of the backsplash, giving the space the sensation of greater depth and dynamic of form.

 DTV INSTALLATIONS LLC
We chose the Samsung HDTVs because they’re four times sharper than a full-HD display, thanks not only to their 4K UHD resolution, but because they feature active crystal color, high dynamic range and UDH dimming. That makes the video absolutely stunning by brightening every image, enhancing contrast for outstanding display of detail, and ensuring true-to-life color. The Smart TVs easily display streaming video with no additional boxes or dongles required, and are incredibly slim so they blend in perfectly with the décor in each room.

Open concept kitchen - mid-sized scandinavian galley light wood floor open concept kitchen idea in New York with an undermount sink, flat-panel cabinets, light wood cabinets, paneled appliances and an island

 M.T.N Design
Built on a sloping hill, this home utilizes that slope to create a dynamic home.. With a three-port garage along the lower levels of the house and an outspace for additional light and outdoor activity, this timber home is the perfect place to become one with the great outdoors.
Photo Cred: Roger Wade

Sponsored
Plain City, OH
The Creative Kitchen Company
Columbus Area Kitchen Remodeling and Refacing Professional
 Motif Architects
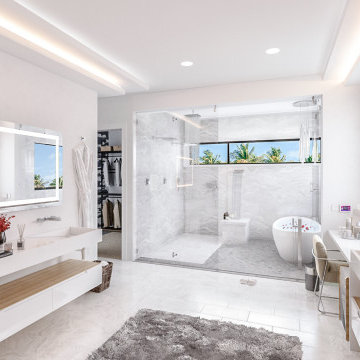
Located in one of the most charming setting is a residence that captures your heart. An idyllic luxury home with dynamic and contemporary indoor and outdoor spaces designed by Motif Architects. Stretching over 5100 SF of living space, the property illustrates a home to enjoy at your leisure, to entertain and to engage in recreational affairs.
Perched on a hill alongside Lake Austin is a modern expression of residential architecture. Stacked and staggered on a terrain, the ‘Big Horn’ project designed by Motif Architects visualizes an adventurous home that nestles within nature.
Every level captures stunning views of the lake that kindle its residents to step out for recreational activities and outdoor entertainment. Arriving by a boat would be the perfect entry to this residence, building momentum and curiosity as you step out onto the docks.
 Motif Architects
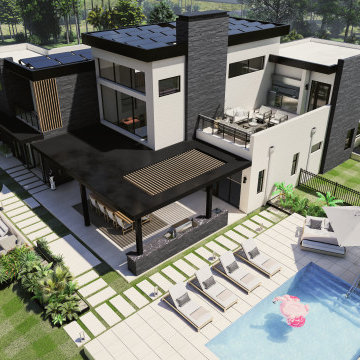
Located in one of the most charming setting is a residence that captures your heart. An idyllic luxury home with dynamic and contemporary indoor and outdoor spaces designed by Motif Architects. Stretching over 5100 SF of living space, the property illustrates a home to enjoy at your leisure, to entertain and to engage in recreational affairs.
Perched on a hill alongside Lake Austin is a modern expression of residential architecture. Stacked and staggered on a terrain, the ‘Big Horn’ project designed by Motif Architects visualizes an adventurous home that nestles within nature.
Every level captures stunning views of the lake that kindle its residents to step out for recreational activities and outdoor entertainment. Arriving by a boat would be the perfect entry to this residence, building momentum and curiosity as you step out onto the docks.
 Motif Architects
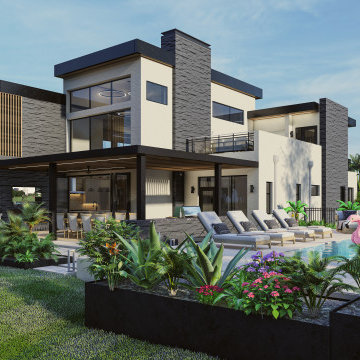
Located in one of the most charming setting is a residence that captures your heart. An idyllic luxury home with dynamic and contemporary indoor and outdoor spaces designed by Motif Architects. Stretching over 5100 SF of living space, the property illustrates a home to enjoy at your leisure, to entertain and to engage in recreational affairs.
Perched on a hill alongside Lake Austin is a modern expression of residential architecture. Stacked and staggered on a terrain, the ‘Big Horn’ project designed by Motif Architects visualizes an adventurous home that nestles within nature.
Every level captures stunning views of the lake that kindle its residents to step out for recreational activities and outdoor entertainment. Arriving by a boat would be the perfect entry to this residence, building momentum and curiosity as you step out onto the docks.

 M.O.Daby Design
Conceived more similar to a loft type space rather than a traditional single family home, the homeowner was seeking to challenge a normal arrangement of rooms in favor of spaces that are dynamic in all 3 dimensions, interact with the yard, and capture the movement of light and air.
As an artist that explores the beauty of natural objects and scenes, she tasked us with creating a building that was not precious - one that explores the essence of its raw building materials and is not afraid of expressing them as finished.
We designed opportunities for kinetic fixtures, many built by the homeowner, to allow flexibility and movement.
The result is a building that compliments the casual artistic lifestyle of the occupant as part home, part work space, part gallery. The spaces are interactive, contemplative, and fun.
More details to come.
credits:
design: Matthew O. Daby - m.o.daby design
construction: Cellar Ridge Construction
structural engineer: Darla Wall - Willamette Building Solutions
photography: Erin Riddle - KLIK Concepts

Sponsored
Plain City, OH
The Creative Kitchen Company
Columbus Area Kitchen Remodeling and Refacing Professional
 Endless Pools
Welcome to the VIP Lane
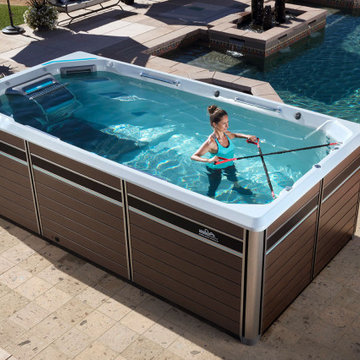
When ordinary doesn’t cut it, the E550 provides the ultimate aquatic fitness and swim experience. In the spirit of less is more, the E550 is unique for what it’s missing. With standing spa zones (instead of spa seating), relocated filtration and steps, and an expanded width of 94 inches, the E550 maximizes the active area. This gives you extra room for practicing the most dynamic aquatic exercises and to stretch out your swim stroke. And when your workout is done, you can enjoy the unique standing hydromassage jets for muscle rejuvenation. With the E550, nothing gets in the way of your progress.
 Endless Pools
Welcome to the VIP Lane
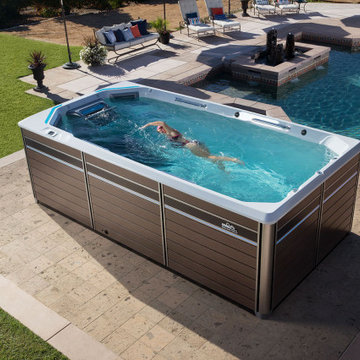
When ordinary doesn’t cut it, the E550 provides the ultimate aquatic fitness and swim experience. In the spirit of less is more, the E550 is unique for what it’s missing. With standing spa zones (instead of spa seating), relocated filtration and steps, and an expanded width of 94 inches, the E550 maximizes the active area. This gives you extra room for practicing the most dynamic aquatic exercises and to stretch out your swim stroke. And when your workout is done, you can enjoy the unique standing hydromassage jets for muscle rejuvenation. With the E550, nothing gets in the way of your progress.

 Childress & Cunningham, Inc
At the back of the Great Room, looking up through the triangular stair and its skylight, as well as balcony areas. The use of the antique sofa and chair only serve to accentuate the modern spatial qualities around them.
2