
Search results for "Dynamic multiple step" in Home Design Ideas

 Fireplace Xtrordinair
The 6015™ HO Linear Gas Fireplace presents you with superior heat performance, high quality construction and a stunning presentation of fire. The 6015™ is the largest unit in this three-part Linear Gas Fireplace Series, and is the perfect accompaniment to grand living spaces and custom homes. Like it's smaller counterparts, the 4415™ and 3615™, the 6015™ features a sleek 15 inch height and a long row of tall, dynamic flames over a bed of reflective crushed glass that is illuminated by bottom-lit Accent Lights. The 6015™ gas fireplace comes with the luxury of adding three different crushed glass options, the Driftwood and Stone Fyre-Art Kit, and multiple fireback selections to completely transition the look of this fireplace.
The 6015™ gas fireplace not only serves as a beautiful focal point in any home; it boasts an impressively high heat output of 56,000 BTUs and has the ability to heat up to 2,800 square feet, utilizing two concealed 90 CFM fans. It features high quality, ceramic glass that comes standard with the 2015 ANSI approved low visibility safety barrier, increasing the overall safety of this unit for you and your family. The GreenSmart® 2 Wall Mounted Thermostat Remote is also featured with the 6015™, which allows you to easily adjust every component of this fireplace. It even includes optional Power Heat Vent Kits, allowing you to heat additional rooms in your home. The 6015™ is built with superior Fireplace Xtrordinair craftsmanship using the highest quality materials and heavy-duty construction. Experience the difference in quality and performance with the 6015™ HO Linear Gas Fireplace by Fireplace Xtrordinair.

 Eastern Green, Inc.
Perched on a hillside overlooking a golf course and village, this property required careful planning to first remove debris from the steep incline below the house and then systematic terracing to make more of it accessible—and private. Thoughtful plantings screen other houses from view, while multiple levels and flat natural steps provide the owners with numerous plans to relax, entertain and enjoy the views.
Bruce Luetters/Drive Brand Studio

 Land Art Design, Inc.
Designed and built by Land Art Design, Inc.
Photo of a mid-sized contemporary backyard landscaping in DC Metro for summer.
Photo of a mid-sized contemporary backyard landscaping in DC Metro for summer.
Find the right local pro for your project

 Georgia Classic Pool
Joshua Dover
Pool - huge rustic backyard custom-shaped and stone infinity pool idea in Atlanta
Pool - huge rustic backyard custom-shaped and stone infinity pool idea in Atlanta

 Fiano Landscapes
Like every property on the lake, this one had a steep slope immediately out of the back door. So we hugged the patio close to the house, building it up with a small retaining wall, and providing plenty of space to enjoy a summer night by the fire!
 Buechel Stone Corp
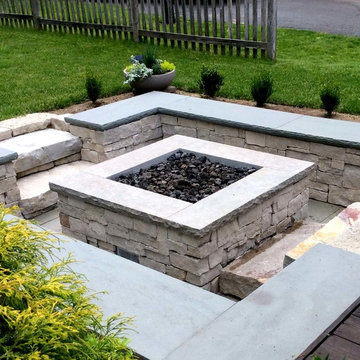
This firepit was constructed using multiple varieties of Buechel Stone. The firepit coping uses Thermal Fossil Spire and the veneer features Fond du Lac Country Spire. The outside uses Thermal Blue Stone and the steps feature Chilton Snapped Steps.

 Dean Bjorkstrand, Inc.
Design ideas for a large traditional full sun backyard stone retaining wall landscape in Minneapolis for summer.


 K & D Landscaping, Inc.
Residential home in Santa Cruz, CA
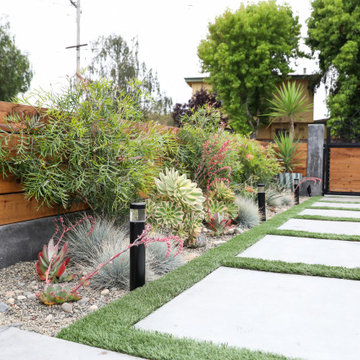
This stunning front and backyard project was so much fun! The plethora of K&D's scope of work included: smooth finished concrete walls, multiple styles of horizontal redwood fencing, smooth finished concrete stepping stones, bands, steps & pathways, paver patio & driveway, artificial turf, TimberTech stairs & decks, TimberTech custom bench with storage, shower wall with bike washing station, custom concrete fountain, poured-in-place fire pit, pour-in-place half circle bench with sloped back rest, metal pergola, low voltage lighting, planting and irrigation! (*Adorable cat not included)
 Dean Bjorkstrand, Inc.
Design ideas for a mid-sized traditional partial sun backyard stone retaining wall landscape in Minneapolis.

 Alair Homes Plano
Our clients were living in a Northwood Hills home in Dallas that was built in 1968. Some updates had been done but none really to the main living areas in the front of the house. They love to entertain and do so frequently but the layout of their house wasn’t very functional. There was a galley kitchen, which was mostly shut off to the rest of the home. They were not using the formal living and dining room in front of your house, so they wanted to see how this space could be better utilized. They wanted to create a more open and updated kitchen space that fits their lifestyle. One idea was to turn part of this space into an office, utilizing the bay window with the view out of the front of the house. Storage was also a necessity, as they entertain often and need space for storing those items they use for entertaining. They would also like to incorporate a wet bar somewhere!
We demoed the brick and paneling from all of the existing walls and put up drywall. The openings on either side of the fireplace and through the entryway were widened and the kitchen was completely opened up. The fireplace surround is changed to a modern Emser Esplanade Trail tile, versus the chunky rock it was previously. The ceiling was raised and leveled out and the beams were removed throughout the entire area. Beautiful Olympus quartzite countertops were installed throughout the kitchen and butler’s pantry with white Chandler cabinets and Grace 4”x12” Bianco tile backsplash. A large two level island with bar seating for guests was built to create a little separation between the kitchen and dining room. Contrasting black Chandler cabinets were used for the island, as well as for the bar area, all with the same 6” Emtek Alexander pulls. A Blanco low divide metallic gray kitchen sink was placed in the center of the island with a Kohler Bellera kitchen faucet in vibrant stainless. To finish off the look three Iconic Classic Globe Small Pendants in Antiqued Nickel pendant lights were hung above the island. Black Supreme granite countertops with a cool leathered finish were installed in the wet bar, The backsplash is Choice Fawn gloss 4x12” tile, which created a little different look than in the kitchen. A hammered copper Hayden square sink was installed in the bar, giving it that cool bar feel with the black Chandler cabinets. Off the kitchen was a laundry room and powder bath that were also updated. They wanted to have a little fun with these spaces, so the clients chose a geometric black and white Bella Mori 9x9” porcelain tile. Coordinating black and white polka dot wallpaper was installed in the laundry room and a fun floral black and white wallpaper in the powder bath. A dark bronze Metal Mirror with a shelf was installed above the porcelain pedestal sink with simple floating black shelves for storage.
Their butlers pantry, the added storage space, and the overall functionality has made entertaining so much easier and keeps unwanted things out of sight, whether the guests are sitting at the island or at the wet bar! The clients absolutely love their new space and the way in which has transformed their lives and really love entertaining even more now!
 Dean Bjorkstrand, Inc.
Design ideas for a mid-sized traditional partial sun backyard stone retaining wall landscape in Minneapolis.

 Big Rock Landscaping
Outdoor entertaining on this stunning patio is easy, especially with the outdoor dining set.
Inspiration for a mid-sized timeless backyard stone patio container garden remodel in Salt Lake City with a pergola
Inspiration for a mid-sized timeless backyard stone patio container garden remodel in Salt Lake City with a pergola

 The Pool Boss
The classic timeless, highly desired Hampton shape pool with LED lightning and dramatic stage steps. This yard displays a Hampton like feel with a small-scale Bluestone patio surrounded by a considerable amount of grass. This backyard includes multiple entertainment zones including the custom pool house, the sunbathing area, the raised conversational lounge seating, the elevated dining area, and the grass area for children to run and play. This backyard flaunts the Bergen County, New Jersey outdoor living trend.

Sponsored
Columbus, OH

Hope Restoration & General Contracting
Columbus Design-Build, Kitchen & Bath Remodeling, Historic Renovations
 Haas Development and Construction
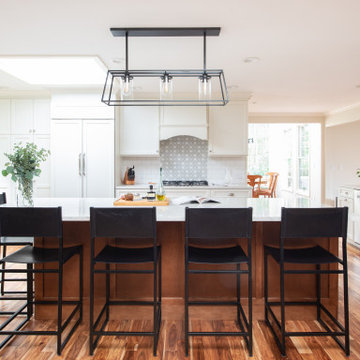
Step into this beautifully remodeled kitchen where open, bright spaces meet functionality. With multiple work areas designed for ease and efficiency, this kitchen is perfect for both everyday meals and entertaining.

 Allan Block Retaining Wall and Patio Wall Systems
Backyard design that included multiple patio areas, 7 retaining walls, terracing and stairways down to the waterfront. Used Allan Block Europa Collection in an Abbey Blend Pattern. Wall has lighting for evening entertaining and use. Rocks were used to create an elegant waterfall on the top patio.

 Monley Cronin Construction
Huge traditional gray two-story stone exterior home idea in Sacramento with a hip roof
 K & D Landscaping, Inc.
Residential home in Santa Cruz, CA
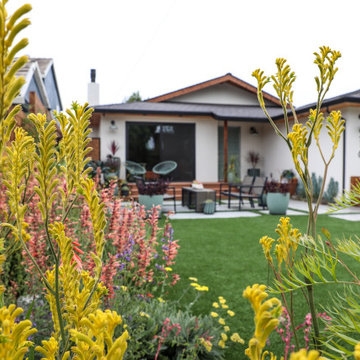
This stunning front and backyard project was so much fun! The plethora of K&D's scope of work included: smooth finished concrete walls, multiple styles of horizontal redwood fencing, smooth finished concrete stepping stones, bands, steps & pathways, paver patio & driveway, artificial turf, TimberTech stairs & decks, TimberTech custom bench with storage, shower wall with bike washing station, custom concrete fountain, poured-in-place fire pit, pour-in-place half circle bench with sloped back rest, metal pergola, low voltage lighting, planting and irrigation! (*Adorable cat not included)


 Dean Bjorkstrand, Inc.
This is an example of a large traditional full sun backyard stone retaining wall landscape in Minneapolis for summer.

 ACCURATE INDUSTRIES
The bather had a long and narrow foundation-encapsulated basement space and wished for a dynamic sauna. Our goal was to create a space for a family of eight to share sauna bathing experiences. We engineered opposing benches with a center step and raised center walk to facilitate greater comfort in the narrow environment. Unique lighting systems include four-zone DMX controlled LED color bathing, fiber optic starlight, and Himalayan salt fixtures to set any desired mood. Additional features include ergonomic head and back-rests, chocolate cedar accents, an earthy stone wall, and luxury sauna accessories that transcend the typical sauna bathing space.
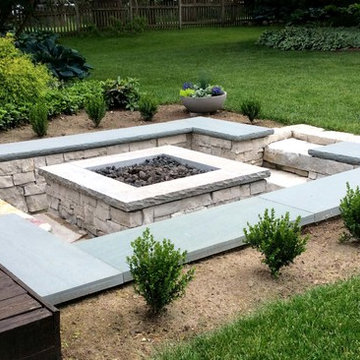 Buechel Stone Corp
This firepit was constructed using multiple varieties of Buechel Stone. The firepit coping uses Thermal Fossil Spire and the veneer features Fond du Lac Country Spire. The outside uses Thermal Blue Stone and the steps feature Chilton Snapped Steps.
130