
Search results for "Dynamic multiple step" in Home Design Ideas

 Ponds For People Pools and Spas
Acrylic/fiberglass pool steps utilize rigid-elastic technology for structural integrity and torsion resistance.
Acrylic fiberglass steps are inherently rigid and strong, creating a stable entry way into your pool.
This beautiful step is easy to keep clean and impervious to the elements. Multiple designs and colors enable you to create your dream pool. Built-in lounges, seats, and benches make a wonderful gathering place. Opting for a 4' stair in the deep end adds a seamless look and you don't have to struggle to pull yourself out using a ladder.

 Stephen A. Roberts Landscape
A Koi pond with water lilies, oxygenators, and stepping stones. This image shows the stream and multiple falls we have created. The river stone that lines the feature gives this a natural look.

 HMH Architecture + Interiors
New double sliders open up to outdoor living.
©David Lauer Photography
Example of a mountain style kitchen design in Denver
Example of a mountain style kitchen design in Denver
Find the right local pro for your project
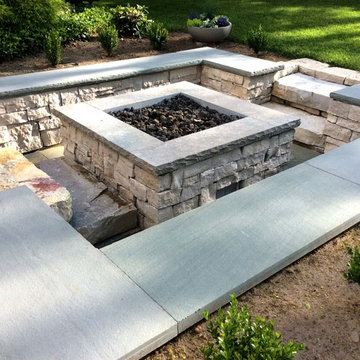
 Buechel Stone Corp
This firepit was constructed using multiple varieties of Buechel Stone. The firepit coping uses Thermal Fossil Spire and the veneer features Fond du Lac Country Spire. The outside uses Thermal Blue Stone and the steps feature Chilton Snapped Steps.

 SLOCRETE
Beautiful pavers supplied by belgard. The Deck was removed proper drainage was added. The walls are highland stone bella the pavers are catalina grana victorian.
the boarder is bella. the fire pit is natural glass with a push start ignition. multiple arches and elevation changes in this pismo beach gem. the view of the pacific brings out the best of central coast living.

 Eastern Green, Inc.
Private areas are an important part of this property's landscape design. Thoughtful plantings screen other houses from view, while multiple levels and flat natural steps provide the owners with numerous plans to relax, entertain and enjoy the views. Bruce Luetters/Drive Brand Studio

 Ariel Muller Designs
Hockey Hall of Fame Memorabilia collection
Inspiration for a mid-sized contemporary underground medium tone wood floor basement remodel in Toronto with beige walls
Inspiration for a mid-sized contemporary underground medium tone wood floor basement remodel in Toronto with beige walls

Sponsored
Columbus, OH
Free consultation for landscape design!

Peabody Landscape Group
Columbus' Reliable Landscape Design & Contracting

 Chula Vista Tile & Stone
Golden White Flagstone
Patio - mid-sized traditional backyard concrete paver patio idea in San Diego with no cover
Patio - mid-sized traditional backyard concrete paver patio idea in San Diego with no cover

 The Pool Boss
The classic timeless, highly desired Hampton shape pool with LED lightning and dramatic stage steps. This yard displays a Hampton like feel with a small-scale Bluestone patio surrounded by a considerable amount of grass. This backyard includes multiple entertainment zones including the custom pool house, the sunbathing area, the raised conversational lounge seating, the elevated dining area, and the grass area for children to run and play. This backyard flaunts the Bergen County, New Jersey outdoor living trend.

 Jaksa Builders
This cedar deck was a replacement for an older traditional deck with railings. We wanted to give the owner an open picture of the landscape with multiple access points and no railings to obscure that view.

 Hickory Dickory Decks
Drew Cunningham and Tom Jacques are the photographers.
Example of a mid-sized minimalist backyard deck design in Ottawa
Example of a mid-sized minimalist backyard deck design in Ottawa
 The Pool Boss
The classic timeless, highly desired Hampton shape pool with LED lightning and dramatic stage steps. This yard displays a Hampton like feel with a small-scale Bluestone patio surrounded by a considerable amount of grass. This backyard includes multiple entertainment zones including the custom pool house, the sunbathing area, the raised conversational lounge seating, the elevated dining area, and the grass area for children to run and play. This backyard flaunts the Bergen County, New Jersey outdoor living trend.

 Windhill+Co.
We gave this rather dated farmhouse some dramatic upgrades that brought together the feminine with the masculine, combining rustic wood with softer elements. In terms of style her tastes leaned toward traditional and elegant and his toward the rustic and outdoorsy. The result was the perfect fit for this family of 4 plus 2 dogs and their very special farmhouse in Ipswich, MA. Character details create a visual statement, showcasing the melding of both rustic and traditional elements without too much formality. The new master suite is one of the most potent examples of the blending of styles. The bath, with white carrara honed marble countertops and backsplash, beaded wainscoting, matching pale green vanities with make-up table offset by the black center cabinet expand function of the space exquisitely while the salvaged rustic beams create an eye-catching contrast that picks up on the earthy tones of the wood. The luxurious walk-in shower drenched in white carrara floor and wall tile replaced the obsolete Jacuzzi tub. Wardrobe care and organization is a joy in the massive walk-in closet complete with custom gliding library ladder to access the additional storage above. The space serves double duty as a peaceful laundry room complete with roll-out ironing center. The cozy reading nook now graces the bay-window-with-a-view and storage abounds with a surplus of built-ins including bookcases and in-home entertainment center. You can’t help but feel pampered the moment you step into this ensuite. The pantry, with its painted barn door, slate floor, custom shelving and black walnut countertop provide much needed storage designed to fit the family’s needs precisely, including a pull out bin for dog food. During this phase of the project, the powder room was relocated and treated to a reclaimed wood vanity with reclaimed white oak countertop along with custom vessel soapstone sink and wide board paneling. Design elements effectively married rustic and traditional styles and the home now has the character to match the country setting and the improved layout and storage the family so desperately needed. And did you see the barn? Photo credit: Eric Roth


 The Pool Boss
The classic timeless, highly desired Hampton shape pool with LED lightning and dramatic stage steps. This yard displays a Hampton like feel with a small-scale Bluestone patio surrounded by a considerable amount of grass. This backyard includes multiple entertainment zones including the custom pool house, the sunbathing area, the raised conversational lounge seating, the elevated dining area, and the grass area for children to run and play. This backyard flaunts the Bergen County, New Jersey outdoor living trend.

 TR Design Group "The" Residential Design Group
James Haefner Photography
Huge elegant beige two-story stone gable roof photo in Detroit
Huge elegant beige two-story stone gable roof photo in Detroit

 Dean Bjorkstrand, Inc.
Photo of a mid-sized traditional partial sun backyard stone retaining wall landscape in Minneapolis.

 Gelderman Landscape Services
A large entertainment area was created in keeping with the classic feel of the home while introducing modern materials. We created a large patio area built with sleek modern multi-tone pavers and natural stone steps to allow entry from multiple rooms of the house. A built in BBQ area was created with a privacy screen to allow for entertaining and large ornamental cedars were planted to surround the property line. Small boxwood hedges and historic plants were used to create a timeless back drop and year-round interest.

 Dean Bjorkstrand, Inc.
Photo of a large traditional full sun backyard stone retaining wall landscape in Minneapolis for summer.

 Falcone Hybner Design, Inc.
Interior Design by Shawn Falcone and Michele Hybner. Photo by Amoura Productions.
Example of a large mountain style master brown tile and porcelain tile pebble tile floor and brown floor double shower design in Omaha
Example of a large mountain style master brown tile and porcelain tile pebble tile floor and brown floor double shower design in Omaha

 Stonebuilt Homes
http://www.robynsalyers.com/index.html
Large contemporary gray two-story mixed siding flat roof idea in Edmonton
Large contemporary gray two-story mixed siding flat roof idea in Edmonton
127