
Search results for "Dynamic multiple step" in Home Design Ideas


 Bosler Earth Design
Rear deck dining area in front of fire pit with benches on the back side of a retaining wall.
©Daniel Bosler Photography
This is an example of a mid-sized contemporary drought-tolerant backyard retaining wall landscape in Los Angeles with decking.
This is an example of a mid-sized contemporary drought-tolerant backyard retaining wall landscape in Los Angeles with decking.

 R.P. Morrison Builders, Inc.
Bathroom - rustic gray floor bathroom idea in Portland Maine with white walls and a wall-mount sink
Find the right local pro for your project


 Svara Studio
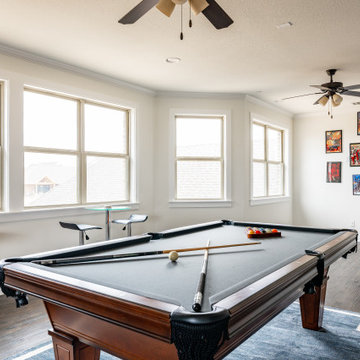
Step into our captivating game room, a haven for both recreation and imagination. The focal point is a sleek pool table, inviting friendly competition and endless entertainment. Reflecting the client's passion for comic books, vibrant and captivating comic book art adorns the walls, infusing the space with a sense of nostalgia and creativity. Indulge in the thrill of friendly battles while surrounded by beloved characters and iconic imagery. Immerse yourself in this dynamic space where gaming and artistry collide, creating an atmosphere that is sure to delight both gamers and comic book enthusiasts alike.
 The Renowned Group
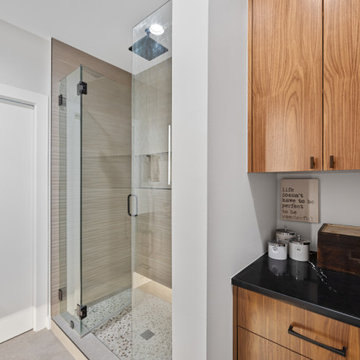
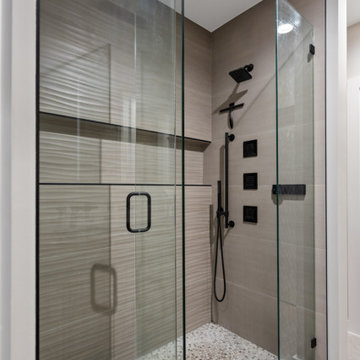
Step into luxury with this sleek, modern shower designed for both style and functionality. The floor is adorned with Glazzio Penny Rounds Pixels Series tile in Speckled Taupe, creating a mosaic pattern that adds texture and visual interest. For the walls, the back and left sides feature Marazzi Materika Fango Wave tiles in 16” x 48”, giving the space a dynamic, flowing design. The fixture wall is finished with the same Marazzi Materika Fango tile in a matte finish, bringing a smooth and subtle contrast to the wavy texture. Complementing the elegant tile work, the shower system includes a Kohler Anthem setup with matte black hardware, perfectly balancing modern minimalism with bold accents. This shower is the perfect blend of serene comfort and stylish sophistication.


 Endless Pools
Welcome to the VIP Lane
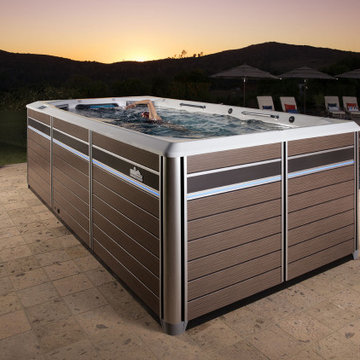
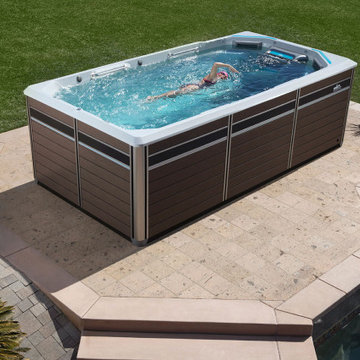
When ordinary doesn’t cut it, the E550 provides the ultimate aquatic fitness and swim experience. In the spirit of less is more, the E550 is unique for what it’s missing. With standing spa zones (instead of spa seating), relocated filtration and steps, and an expanded width of 94 inches, the E550 maximizes the active area. This gives you extra room for practicing the most dynamic aquatic exercises and to stretch out your swim stroke. And when your workout is done, you can enjoy the unique standing hydromassage jets for muscle rejuvenation. With the E550, nothing gets in the way of your progress.

 Moss Yaw Design studio
a fully-tiled wet room features a rain shower with a floating bathtub and multiple sources of natural light and ventilation
Example of a huge minimalist master white tile and porcelain tile porcelain tile freestanding bathtub design in Orange County with white walls, flat-panel cabinets, an undermount sink, medium tone wood cabinets, quartz countertops and a two-piece toilet
Example of a huge minimalist master white tile and porcelain tile porcelain tile freestanding bathtub design in Orange County with white walls, flat-panel cabinets, an undermount sink, medium tone wood cabinets, quartz countertops and a two-piece toilet
 Endless Pools
Welcome to the VIP Lane
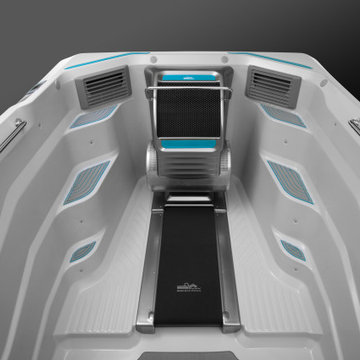
When ordinary doesn’t cut it, the E550 provides the ultimate aquatic fitness and swim experience. In the spirit of less is more, the E550 is unique for what it’s missing. With standing spa zones (instead of spa seating), relocated filtration and steps, and an expanded width of 94 inches, the E550 maximizes the active area. This gives you extra room for practicing the most dynamic aquatic exercises and to stretch out your swim stroke. And when your workout is done, you can enjoy the unique standing hydromassage jets for muscle rejuvenation. With the E550, nothing gets in the way of your progress.
 The Renowned Group
Step into luxury with this sleek, modern shower designed for both style and functionality. The floor is adorned with Glazzio Penny Rounds Pixels Series tile in Speckled Taupe, creating a mosaic pattern that adds texture and visual interest. For the walls, the back and left sides feature Marazzi Materika Fango Wave tiles in 16” x 48”, giving the space a dynamic, flowing design. The fixture wall is finished with the same Marazzi Materika Fango tile in a matte finish, bringing a smooth and subtle contrast to the wavy texture. Complementing the elegant tile work, the shower system includes a Kohler Anthem setup with matte black hardware, perfectly balancing modern minimalism with bold accents. This shower is the perfect blend of serene comfort and stylish sophistication.
 Endless Pools
Welcome to the VIP Lane
When ordinary doesn’t cut it, the E550 provides the ultimate aquatic fitness and swim experience. In the spirit of less is more, the E550 is unique for what it’s missing. With standing spa zones (instead of spa seating), relocated filtration and steps, and an expanded width of 94 inches, the E550 maximizes the active area. This gives you extra room for practicing the most dynamic aquatic exercises and to stretch out your swim stroke. And when your workout is done, you can enjoy the unique standing hydromassage jets for muscle rejuvenation. With the E550, nothing gets in the way of your progress.
 The Renowned Group
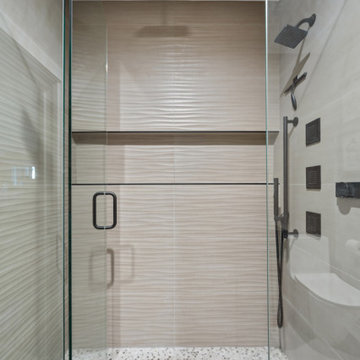
Step into luxury with this sleek, modern shower designed for both style and functionality. The floor is adorned with Glazzio Penny Rounds Pixels Series tile in Speckled Taupe, creating a mosaic pattern that adds texture and visual interest. For the walls, the back and left sides feature Marazzi Materika Fango Wave tiles in 16” x 48”, giving the space a dynamic, flowing design. The fixture wall is finished with the same Marazzi Materika Fango tile in a matte finish, bringing a smooth and subtle contrast to the wavy texture. Complementing the elegant tile work, the shower system includes a Kohler Anthem setup with matte black hardware, perfectly balancing modern minimalism with bold accents. This shower is the perfect blend of serene comfort and stylish sophistication.


 TKP Architects
This Foothills Contemporary House stands at the edge of a steep mountain slope, looking down into a deep ravine and out to distant snowy peaks. Conforming to its rugged site, this house stacks three stories tall and stretches along a north-south axis, framing views of the vast western landscape from almost every living space in the house. This home is characterized by a dynamic geometry of simple forms shifting in and out of alignment, stacking and sometimes perforating each other.

 Lifestyle Landscapes, Inc
Walls and horizontal fencing built to give homeowners privacy from the street as well as share the beautiful plants with the neighbors and walkers.
This is an example of a mid-sized modern partial sun front yard landscaping in Seattle.
This is an example of a mid-sized modern partial sun front yard landscaping in Seattle.

 Blackfish Homes Ltd.
www.emapeter.com
Mid-sized trendy wooden floating open and glass railing staircase photo in Vancouver
Mid-sized trendy wooden floating open and glass railing staircase photo in Vancouver
 ODS Architecture
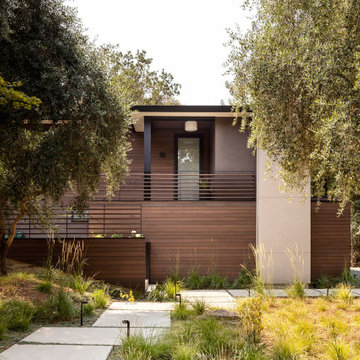
In a wooded area of Lafayette, a mid-century home was re-imagined for a graphic designer and kindergarten teacher couple and their three children. A major new design feature is a high ceiling great room that wraps from the front to the back yard, turning a corner at the kitchen and ending at the family room fireplace. This room was designed with a high flat roof to work in conjunction with existing roof forms to create a unified whole, and raise interior ceiling heights from eight to over ten feet. All new lighting and large floor to ceiling Fleetwood aluminum windows expand views of the trees beyond.
The existing home was enlarged by 700 square feet with a small exterior addition enlarging the kitchen over an existing deck, and a larger amount by excavating out crawlspace at the garage level to create a new home office with full bath, and separate laundry utility room. The remodeled residence became 3,847 square feet in total area including the garage.
Exterior curb appeal was improved with all new Fleetwood windows, stained wood siding and stucco. New steel railing and concrete steps lead up to the front entry. Front and rear yard new landscape design by Huettl Landscape Architecture dramatically alters the site. New planting was added at the front yard with landscape lighting and modern concrete pavers and the rear yard has multiple decks for family gatherings with the focal point a concrete conversation circle with central fire feature.
Everything revolves around the corner kitchen, large windows to the backyard, quartz countertops and cabinetry in painted and walnut finishes. The homeowners enjoyed the process of selecting Heath Tile for the kitchen backsplash and white oval tiles at the family room fireplace. Black brick tiles by Fireclay were used on the living room hearth. The kitchen flows into the family room all with views to the beautifully landscaped yards.
The primary suite has a built-in window seat with large windows overlooking the garden, walnut cabinetry in a skylit walk-in closet, and a large dramatic skylight bouncing light into the shower. The kid’s bath also has a skylight slot with light angling downward over double sinks. More colorful tile shows up in these spaces, as does a geometric patterned tile in the downstairs office bath shower.
The large yard is taken full advantage of with concrete paved walkways, stairs and firepit circle. New retaining walls in the rear yard helped to add more level usable outdoor space, with wood slats to visually blend them into the overall design.
The end result is a beautiful transformation of a mid-century home, that both captures the client’s personalities and elevates the house into the modern age.

Sponsored
Columbus, OH
Free consultation for landscape design!

Peabody Landscape Group
Franklin County's Reliable Landscape Design & Contracting

 Bi-State Pool & Spa
There is nothing more soothing than water cascading over rocks. Picture yourself here or better yet - in your own backyard!! Pictures do not do this water feature justice. Other attractive features in this project are the stamped cantilever coping around the pools edge, vinyl lined steps and bench, multiple seating areas, and deck jets.
 Bi-State Pool & Spa
There is nothing more soothing than water cascading over rocks. Picture yourself here or better yet - in your own backyard!! Pictures do not do this water feature justice. Other attractive features in this project are the stamped cantilever coping around the pools edge, vinyl lined steps and bench, multiple seating areas, and deck jets.

 Parker Landscape Design
Natural Cleft Bluestone random pattern patio & walkway, LED mood lighting, landscape design & construction, masonry fire pit, seating wall and planter using cultured stone veneer, new composite deck installed wit water proofed understory, Bluestone steps, drainage installation, outdoor TV, cultured stone veneer on foundation walls of house
162