
Search results for "Dynamic multiple step" in Home Design Ideas

 Molly Scott Exteriors, LLC
The mature Camellias were kept to bring much-needed softening for the walls that surround the courtyard. Multiple staircases connect the interior to the garden and it was our job to make a space that felt large and flowed well, despite the multiple transit points.
Photographs by Molly Scott, RLA
Landscape and Hardscape installation by John Shorb Landscaping, Inc.
Home renovation and garage repairs by Smith, Thomas and Smith, Inc.

 User
This structure is on the grounds of the project and uses the arched wood process to create the roof, windows and doors. This project was a redevelopment of a hotel suites into residential apartments by Shelter Dynamics, inc. The builder used boat-making skills and materials to create interesting and unique structures. Photo credit is to Cheryl McDonaldCheryl McDonald


Find the right local pro for your project

 Braen Supply
When the homeowners of this Wyckoff home envisioned building an outdoor space for relaxing and entertaining, they knew exactly who to turn to for the materials they needed. With multiple areas getting redone, it wasn’t hard to see that Braen Supply was the best option.
From Techo-bloc products to natural stone boulders and steps, Braen Supply offers a variety of products to choose from.
The outdoor kitchen with its own private patio creates a fun place to entertain, while the hot tub and fire pit create the perfect place to unwind and relax. When everything came together, the homeowners got a beautiful outdoor getaway.
Materials Used:
Techo-Bloc Inca in Riveria
Bluestone Coping
Irregular Full Color Bluestone
Kearney Steps
Techo-Bloc Villagio in Shale Gray
Spring Mill Boulders
Huntington Gray Thin Veneer
Completed Areas:
Outdoor Fire Pit
Pool Patio & Coping
Pool Water Features
Backyard Walkway & Steps
Outdoor Kitchen

 Oak Valley Landscape & Hardscape, LLC
A beautiful lakeside patio terrace with fire pit, retaining wall, steps, landings and walkway. A custom residential design with complementing landscaping, this project takes advantage of sloping grades to create multiple outdoor living spaces for entertaining and relaxation.


 Parker Landscape Design
Natural Cleft Bluestone random pattern patio & walkway, LED mood lighting, landscape design & construction, masonry fire pit, seating wall and planter using cultured stone veneer, new composite deck installed wit water proofed understory, Bluestone steps, drainage installation, outdoor TV, cultured stone veneer on foundation walls of house



 Garden Nest Residential Landscape
Photo By: Jude Parkinson-Morgan
Photo of a mid-sized traditional front yard landscaping in San Francisco.
Photo of a mid-sized traditional front yard landscaping in San Francisco.


 Big Rock Landscaping
This stunning backyard has all the features of a perfect family friendly space, with a pool, multiple fire pits, and tons of open lawn.
This is an example of a modern backyard concrete paver and vinyl fence retaining wall landscape in Salt Lake City.
This is an example of a modern backyard concrete paver and vinyl fence retaining wall landscape in Salt Lake City.

 Michael F Simon Builders
This is a master suite remodel designed and remodeled by Michael F Simon Builders. It is an award winning project featuring a redesigned master bedroom, bathroom and closet. The bathroom features heated tile floors, LED lighting in the toekick areas on motion sensors, a no-step handicap shower with tiled walls and floor, heavy glass doors, multiple shower heads and much more!

 Conscious Environments Inc.
Multiple lounge areas provide individual space for entertaining and relaxing. A fire pit helps provide additional comfort and visual ambiance at night.




 Visbeen Architects
The best of past and present architectural styles combine in this welcoming, farmhouse-inspired design. Clad in low-maintenance siding, the distinctive exterior has plenty of street appeal, with its columned porch, multiple gables, shutters and interesting roof lines. Other exterior highlights included trusses over the garage doors, horizontal lap siding and brick and stone accents. The interior is equally impressive, with an open floor plan that accommodates today’s family and modern lifestyles. An eight-foot covered porch leads into a large foyer and a powder room. Beyond, the spacious first floor includes more than 2,000 square feet, with one side dominated by public spaces that include a large open living room, centrally located kitchen with a large island that seats six and a u-shaped counter plan, formal dining area that seats eight for holidays and special occasions and a convenient laundry and mud room. The left side of the floor plan contains the serene master suite, with an oversized master bath, large walk-in closet and 16 by 18-foot master bedroom that includes a large picture window that lets in maximum light and is perfect for capturing nearby views. Relax with a cup of morning coffee or an evening cocktail on the nearby covered patio, which can be accessed from both the living room and the master bedroom. Upstairs, an additional 900 square feet includes two 11 by 14-foot upper bedrooms with bath and closet and a an approximately 700 square foot guest suite over the garage that includes a relaxing sitting area, galley kitchen and bath, perfect for guests or in-laws.

 PLANT Architect Inc.
Three generations of one family live in a semi-detached house on an urban hillcrest that drops off sharply in their backyard. They wanted an enclosed, courtyard-like rear garden that would enable them to use as much of the slope as possible and provide some privacy on a tightly constrained site. Wood structures occupy significantly more area than the planting beds on this small, sloping lot. These structures perform multiple storage functions and create distinct areas – the dining area, the bridge to the shed, the stepped-down ‘secret garden’ at the rear with a Venus Dogwood tree and bench seating, and several planted areas. Vibrantly painted slats accent the natural-finish boards in the cedar fence, ensuring that there is colour in the garden year round. Between the side walkway and the rear entry a half-storey below, a balustrade with angled slats organizes the accent colours into a spectrum. From the interior of the house, the chromatic shift in the slats and the spaces between them create visual effects that change with the viewing point.


 Kevin M. Higgins, Architect. P.C.
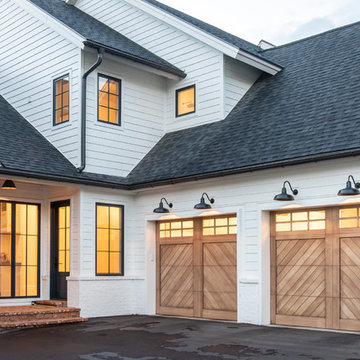
Large coastal white two-story stucco gable roof idea in Jacksonville with a shingle roof



 Betz Pools Limited
This aerial view shows the pool layout with stepping-stone path in front of the spa. Wendy Berger’s design artfully introduces multiple elements to break up the space and add interest. This includes the central lounge area, a covered loggia on the right, and directly below, tiered stairs with planters leading up from the basement gym.

 Krugel Cobbles, Inc.
Photos by Linda Oyama Bryan
Patio - mid-sized eclectic backyard concrete paver patio idea in Chicago with a pergola
Patio - mid-sized eclectic backyard concrete paver patio idea in Chicago with a pergola

 Flavin Architects
This new modern house is located in a meadow in Lenox MA. The house is designed as a series of linked pavilions to connect the house to the nature and to provide the maximum daylight in each room. The center focus of the home is the largest pavilion containing the living/dining/kitchen, with the guest pavilion to the south and the master bedroom and screen porch pavilions to the west. While the roof line appears flat from the exterior, the roofs of each pavilion have a pronounced slope inward and to the north, a sort of funnel shape. This design allows rain water to channel via a scupper to cisterns located on the north side of the house. Steel beams, Douglas fir rafters and purlins are exposed in the living/dining/kitchen pavilion.
Photo by: Nat Rea Photography
164