
Search results for "Dynamics" in Home Design Ideas


 Cantoni
A Dallas couple enlisted our dynamic duo Josh Delafuente and Elizabeth Lewis to create a colorful home inspired by their Indian heritage and passion for entertaining….and it’s dazzling!
To read the full story, click here: http://cantoni.com/interior-design-services/projects/a-dazzling-dallas-dwelling/
Photos by Terri Glanger

Find the right local pro for your project

 Dynamic Remodel Solutions
Mid-sized elegant master white tile and ceramic tile mosaic tile floor alcove bathtub photo in Chicago with recessed-panel cabinets, white cabinets, green walls, an undermount sink and quartzite countertops
 Euroline Kitchens Inc.
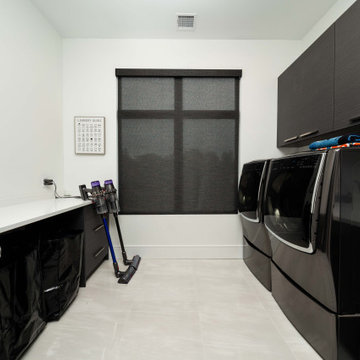
Laundry: Frameless Cabinetry, Flat Panel Textured Faux Laminate Door/Drawer Style
Dedicated laundry room - modern galley dedicated laundry room idea in Boston with flat-panel cabinets, dark wood cabinets, white walls, a side-by-side washer/dryer and white countertops
Dedicated laundry room - modern galley dedicated laundry room idea in Boston with flat-panel cabinets, dark wood cabinets, white walls, a side-by-side washer/dryer and white countertops

 Dragonetti Brothers Landscapes
Design ideas for a small modern full sun backyard stone driveway in New York for fall.

 Michelle K. Designs
Base cabinetry create useful storage in the open feel laundry room. Check out the gorgeous herringbone floor!
Laundry room - transitional l-shaped porcelain tile and gray floor laundry room idea in Toronto with flat-panel cabinets, gray cabinets, laminate countertops and a side-by-side washer/dryer
Laundry room - transitional l-shaped porcelain tile and gray floor laundry room idea in Toronto with flat-panel cabinets, gray cabinets, laminate countertops and a side-by-side washer/dryer

 Dynamic Construction Group
Inspiration for a mid-sized timeless l-shaped porcelain tile and brown floor enclosed kitchen remodel in San Francisco with a double-bowl sink, flat-panel cabinets, dark wood cabinets, granite countertops, multicolored backsplash, matchstick tile backsplash, black appliances and no island

 Dynamic Design and Wood
Custom bathroom renovation and update. Site: pines West condo unit Oakland, FL Scope: New shower with tile work, toilet , Floor tile, plumbing and grading of floors, custom woodwork, vanities and more.
 Euroline Kitchens Inc.
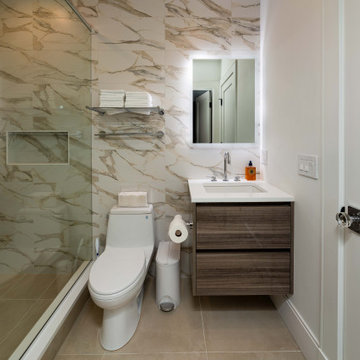
Vanities: C-Channel Frameless Cabinetry, Flat Panel Textured Faux Laminate Door/Drawer Style
Minimalist single-sink bathroom photo in Boston with flat-panel cabinets, medium tone wood cabinets, a one-piece toilet, an undermount sink, a hinged shower door, white countertops and a floating vanity
Minimalist single-sink bathroom photo in Boston with flat-panel cabinets, medium tone wood cabinets, a one-piece toilet, an undermount sink, a hinged shower door, white countertops and a floating vanity

 Dynamic Woodworking
Eat-in kitchen - mid-sized craftsman l-shaped dark wood floor eat-in kitchen idea in Minneapolis with an undermount sink, flat-panel cabinets, white cabinets, quartz countertops, stainless steel appliances and an island
 Forward Design Build Remodel
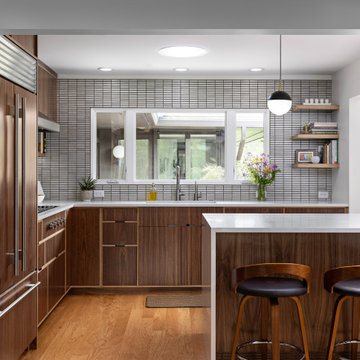
The goal of this project was to create an updated, brighter, and larger kitchen for the whole family to enjoy. This new kitchen also needed to seamlessly integrate with the rest of the home both functionally and aesthetically. The laundry room also needed an aesthetic refresh. What sets this kitchen apart is the laminated plywood edging between walnut cabinetry and the door handle detail integrated within those boundaries.

Kitchen - contemporary medium tone wood floor kitchen idea in Austin with flat-panel cabinets, white cabinets and an island


 Reynolds Architecture- Design & Construction
Mid-sized cottage freestanding desk light wood floor, beige floor, coffered ceiling and wallpaper home office library photo in Chicago with blue walls

 Roloff Construction, Inc
Photographs by Michael Roloff
Freestanding bathtub - mid-sized transitional gray tile and ceramic tile limestone floor freestanding bathtub idea in Portland with an undermount sink, beaded inset cabinets, gray cabinets, marble countertops and gray walls
Freestanding bathtub - mid-sized transitional gray tile and ceramic tile limestone floor freestanding bathtub idea in Portland with an undermount sink, beaded inset cabinets, gray cabinets, marble countertops and gray walls

 Frederick + Frederick Architects
John McManus Photography, Verdant Enterprises (Landscape Architect)
Example of a large transitional white two-story wood gable roof design in Atlanta
Example of a large transitional white two-story wood gable roof design in Atlanta


 Woodland Cabinetry
Example of a large transitional l-shaped open concept kitchen design with beaded inset cabinets, light wood cabinets, white backsplash, marble backsplash, stainless steel appliances and two islands
238