
Search results for "E books proper" in Home Design Ideas

 Malika Bush
Inspiration for a timeless open concept light wood floor, beige floor and exposed beam living room remodel in Raleigh with white walls, a standard fireplace and a media wall

 Southern Showcase
M.E. Parker Photography
Elegant built-in desk medium tone wood floor study room photo in Miami
Elegant built-in desk medium tone wood floor study room photo in Miami

 Color Theory, LLC
Torlando Hakes
Mid-sized elegant gender-neutral dark wood floor nursery photo in Indianapolis with gray walls
Mid-sized elegant gender-neutral dark wood floor nursery photo in Indianapolis with gray walls
Find the right local pro for your project

 Wiseman & Gale Interiors
Private residence designed by Jana Parker Lee for Wiseman & Gale Interiors. Photography by Laura Moss.
Inspiration for a mediterranean living room remodel in Phoenix
Inspiration for a mediterranean living room remodel in Phoenix

 Sara Ray Interior Design
We custom designed the pantry with the client’s needs in mind. It serves as overflow for serving and party pieces, as well as cookbooks and small appliances.
Photo © Alyssa Rosenheck 2016

 J. Walsh Construction, Inc
Mid-sized arts and crafts loft-style medium tone wood floor bedroom photo in San Diego with white walls and no fireplace

 restyle design, llc
We went with a yellow and grey color scheme in this teenage girls bedroom. Upholstered bed by Bernhardt, book tower and bedding by PB Teen, nightstand and dresser by Restoration Hardware Teen. Drapery fabric is RMCOCO.

Sponsored
Columbus, OH

Wannemacher Interiors
Customized Award-Winning Interior Design Solutions in Franklin Cnty OH


 Kathy Kuo Designs Inc
Our game plan going in was to use both modern and traditional elements, blending together eclectic patterns and textures, to create a visually layered room.
One of the first decisions we made was to divide the room into four quadrants. Why? Two reasons. First, usability. In a big open room filled with long tables, there is no way to create a defined space for conferences, group meetings, or casual conversation. With the room pieced into sections, the areas for talking are more intimate, and the sofas and chairs are triangulated in a way that facilitates conversation. Additionally, you can have four separate meetings or conversations occurring simultaneously without one group disrupting another, so it’s just practical. The second reason for the quadrants was design cohesion. It’s difficult to construct an eclectic look in a large room that is also cohesive. But by breaking the room up, we were able to design four parts that each have their own tone and personality, and then each of the four sections play off one another to work as a unified whole.

 ORKO
Family room library - mid-sized contemporary loft-style porcelain tile and gray floor family room library idea in Tel Aviv with gray walls, no fireplace and no tv

 DANIELLE Interior Design & Decor
This small space packs a punch. With the dark wood floors and the bright white walls the bright colors have a great foundation to pop off of. Outside of the box thinking with two drapery colors and a crystal chandelier. The Green West Elm sofa sits in front of open bookshelves. The wall book shelf is attached and great for small space storage. Using the vertical space and saving valuable floor space.
incorporating vintage tables and a bright colorful chair adds a ton of character to this small condo.
Designed by Danielle Perkins of Danielle Interior Design & Decor.
Living room photographed by Taylor Abeel Photography.
 Kathy Kuo Designs Inc
Family room library - large industrial open concept carpeted, beige floor and shiplap wall family room library idea in New York with beige walls

 Santa Barbara Home Design
Design Consultant Jeff Doubét is the author of Creating Spanish Style Homes: Before & After – Techniques – Designs – Insights. The 240 page “Design Consultation in a Book” is now available. Please visit SantaBarbaraHomeDesigner.com for more info.
Jeff Doubét specializes in Santa Barbara style home and landscape designs. To learn more info about the variety of custom design services I offer, please visit SantaBarbaraHomeDesigner.com
Jeff Doubét is the Founder of Santa Barbara Home Design - a design studio based in Santa Barbara, California USA.



 Emily Music
Dale Arc
Inspiration for a shabby-chic style l-shaped medium tone wood floor kitchen remodel in Columbus with white cabinets, white backsplash, subway tile backsplash, paneled appliances and an island
Inspiration for a shabby-chic style l-shaped medium tone wood floor kitchen remodel in Columbus with white cabinets, white backsplash, subway tile backsplash, paneled appliances and an island


 Mattera Construction Co., LLC
Inspiration for a transitional freestanding desk dark wood floor home office remodel in New York

 Closet Factory
Embarking on a garage remodeling project is a transformative endeavor that can significantly enhance both the functionality and aesthetics of the space.
By investing in tailored storage solutions such as cabinets, wall-mounted organizers, and overhead racks, one can efficiently declutter the area and create a more organized storage system. Flooring upgrades, such as epoxy coatings or durable tiles, not only improve the garage's appearance but also provide a resilient surface.
Adding custom workbenches or tool storage solutions contributes to a more efficient and user-friendly workspace. Additionally, incorporating proper lighting and ventilation ensures a well-lit and comfortable environment.
A remodeled garage not only increases property value but also opens up possibilities for alternative uses, such as a home gym, workshop, or hobby space, making it a worthwhile investment for both practicality and lifestyle improvement.

Sponsored
Columbus, OH
Wannemacher Interiors
Customized Award-Winning Interior Design Solutions in Franklin Cnty OH

 Peter Brotherton Architect, PC
Inspiration for a transitional dark wood floor living room remodel in New York with white walls
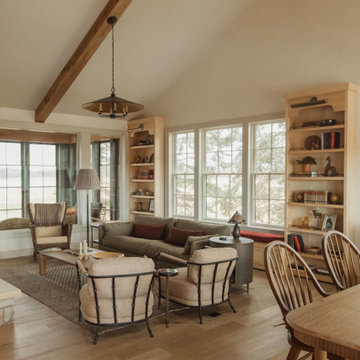


 Zega Builders, Inc.
built in bookcases, bright, clean, crown molding, custom made, wood cabinets, wood flooring
Inspiration for a transitional built-in desk medium tone wood floor and brown floor study room remodel in San Francisco with gray walls
Inspiration for a transitional built-in desk medium tone wood floor and brown floor study room remodel in San Francisco with gray walls
64