
Search results for "E books proper" in Home Design Ideas

 Susan Jay Design
Mike Kelley
Inspiration for a mid-sized contemporary enclosed and formal concrete floor living room remodel in Los Angeles with beige walls
Inspiration for a mid-sized contemporary enclosed and formal concrete floor living room remodel in Los Angeles with beige walls

 Vladimir Radutny Architects
Mike Schwartz
Example of a minimalist backyard patio design in Chicago with decking and no cover
Example of a minimalist backyard patio design in Chicago with decking and no cover


Find the right local pro for your project

 Four Brothers Design + Build
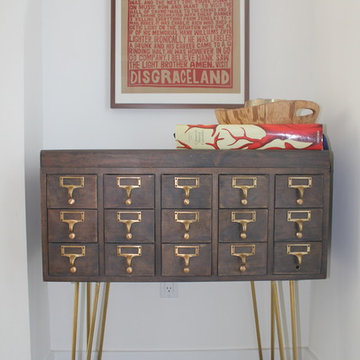
Inspiration for a mid-sized industrial medium tone wood floor hallway remodel in DC Metro with black walls


 A2E Builders LLC
All of the windows in this space create a space where you can entertain guest, or even just relax with a book.
Mid-sized trendy tile back porch idea with a roof extension
Mid-sized trendy tile back porch idea with a roof extension

 2e Architects
Alain Jaramillo
Inspiration for a large timeless master medium tone wood floor and brown floor bedroom remodel in Baltimore with beige walls and no fireplace
Inspiration for a large timeless master medium tone wood floor and brown floor bedroom remodel in Baltimore with beige walls and no fireplace

Sponsored
Columbus, OH

Wannemacher Interiors
Customized Award-Winning Interior Design Solutions in Franklin Cnty OH

 Design Harmony
Holland Photography - Cory Holland
Home office - eclectic carpeted home office idea in Seattle with yellow walls and no fireplace
Home office - eclectic carpeted home office idea in Seattle with yellow walls and no fireplace

 White Sands Coastal Development
Our clients built their Manhattan dream house years ago, but a couple of decades in, the yellow and green palette seemed stale. We brightened the home with new paint and countertops, white oak flooring and updated carpet, custom fixtures and furniture, and new finishes, window treatments, and accessories.
For enhanced functionality, we added built-in storage throughout, reupholstered existing furniture and the breakfast nook in performance fabric, and created a custom dining table that seats a dozen. To keep the dining room coastal and informal, we paired plush head chairs with rattan-backed side chairs and accented with sea-foam and sandy-hued floor and window coverings.
The addition of a murphy bed, as well as shelving and file storage, made the office more suited to their growing family’s needs. In the second office, a standing desk, as well as a customized craft desk with built-ins for specific supplies, transformed the area into a completely personalized and effective space.
New furniture and a ceiling-length fireplace facade of soft ivory and gray stone transformed the family room into a cozy and welcoming retreat.
The overall effect is a home that feels spacious, beachy, and comfortable.

 HAVEN INTERIORS LTD.
Cozy reading nook nestled under stairs. Book Club anyone?
Example of a small transitional carpeted straight wood railing staircase design in Milwaukee
Example of a small transitional carpeted straight wood railing staircase design in Milwaukee


 Denise Davies
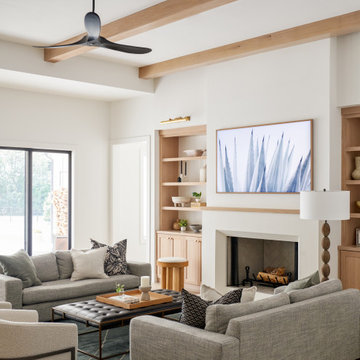
Family room - mid-sized transitional enclosed light wood floor and beige floor family room idea in New York with beige walls, a standard fireplace, a stone fireplace and a media wall

 Vincenza Pennino interiors
Sumit Kohli
Example of a trendy nursery design in San Francisco with multicolored walls
Example of a trendy nursery design in San Francisco with multicolored walls

Sponsored
Columbus, OH
Wannemacher Interiors
Customized Award-Winning Interior Design Solutions in Franklin Cnty OH

 designstiles
Transitional Living Room with custom drapery to accent the high ceiling and windows.
Example of a classic medium tone wood floor and brown floor living room design in Los Angeles with a music area, white walls, a standard fireplace and a stone fireplace
Example of a classic medium tone wood floor and brown floor living room design in Los Angeles with a music area, white walls, a standard fireplace and a stone fireplace

 Leslie Harris-Keane Interior Design
Elegant medium tone wood floor and brown floor bedroom photo in San Francisco with green walls

 Studio Raynaud Interiors
Ivory silk shantung curtains and a cotton duvet cover add brightness to the once dark bedroom.
Photo by Studio Raynaud Interiors
Nancy Raynaud ASID, CID, LEED GA
www.studioraynaud.com

 Closet Factory
Embarking on a garage remodeling project is a transformative endeavor that can significantly enhance both the functionality and aesthetics of the space.
By investing in tailored storage solutions such as cabinets, wall-mounted organizers, and overhead racks, one can efficiently declutter the area and create a more organized storage system. Flooring upgrades, such as epoxy coatings or durable tiles, not only improve the garage's appearance but also provide a resilient surface.
Adding custom workbenches or tool storage solutions contributes to a more efficient and user-friendly workspace. Additionally, incorporating proper lighting and ventilation ensures a well-lit and comfortable environment.
A remodeled garage not only increases property value but also opens up possibilities for alternative uses, such as a home gym, workshop, or hobby space, making it a worthwhile investment for both practicality and lifestyle improvement.

Sponsored
Columbus, OH

Hope Restoration & General Contracting
Columbus Design-Build, Kitchen & Bath Remodeling, Historic Renovations

 Allison Landers
Mid-sized cottage l-shaped medium tone wood floor enclosed kitchen photo in Minneapolis with a farmhouse sink, shaker cabinets, blue cabinets, granite countertops, white backsplash, subway tile backsplash, stainless steel appliances, yellow walls and an island
 R H E Contracting
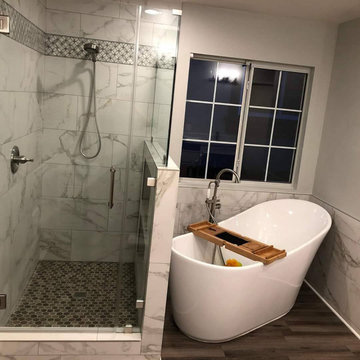
shower valve located for no-wet turn on. free standing tub with luxury convenience tray which hold wine glass, tablet with stand, phone, book.

 Regal Construction & Remodeling Inc.
Open concept kitchen - large modern l-shaped concrete floor and gray floor open concept kitchen idea in Los Angeles with an undermount sink, flat-panel cabinets, white cabinets, soapstone countertops, black backsplash, stone slab backsplash, paneled appliances, an island and black countertops
65