
Search results for "E cigarette combined" in Home Design Ideas
 Risa Boyer Architecture
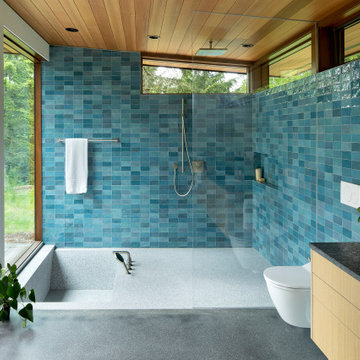
Walk-in shower - mid-century modern blue tile and glass tile gray floor, single-sink, wood ceiling and slate floor walk-in shower idea with flat-panel cabinets, light wood cabinets, an undermount sink, black countertops, a floating vanity, a one-piece toilet and blue walls

 Elliott Homes LLC
The Bailey Elevation E from The Adrienne Collection features our stone and hardie plank combination, which really enhances the curb appeal of this home.

 Riemco Design + Build
Elizabeth Wight, E.Wight Photo
Mid-sized arts and crafts single-wall medium tone wood floor open concept kitchen photo in Detroit with glass-front cabinets, white cabinets, granite countertops, white backsplash, an island, a farmhouse sink, ceramic backsplash and stainless steel appliances
Mid-sized arts and crafts single-wall medium tone wood floor open concept kitchen photo in Detroit with glass-front cabinets, white cabinets, granite countertops, white backsplash, an island, a farmhouse sink, ceramic backsplash and stainless steel appliances
Find the right local pro for your project
 Shimal'e Peleg Light in Art
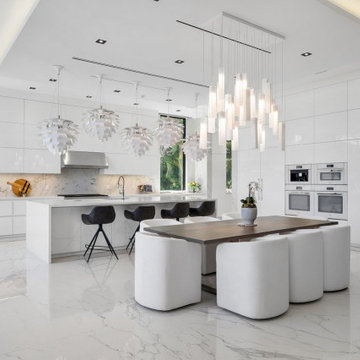
Statement glass lighting installation defining a modern open-plan white kitchen, combining sculptural design with functional illumination.
Inspiration for a contemporary kitchen remodel in Miami
Inspiration for a contemporary kitchen remodel in Miami

 European Kitchen Center
Working on this modern kitchen design gave me great pleasure. Unique flat-panel door, integrated and paneled high-end appliances, quartz counters, lacquered and wood veneer finishes, are just a few attributes of this stunning kitchen. Many intricate details, handle-less design, ample modern storage, elevated this kitchen to be one of my favorites projects.

 SummerHill Homes
Nuevo in Santa Clara offers 41 E-States (4-story single-family homes), 114 E-Towns (3-4-story townhomes), and 176 Terraces (2-3-story townhomes) with up to 4 bedrooms and up to approximately 2,990 square feet.



Sponsored
Fredericksburg, OH

High Point Cabinets
Columbus' Experienced Custom Cabinet Builder | 4x Best of Houzz Winner

 Distinctive Interior Designs
Lots of storage with these new cabinets
Drop-in bathtub - mid-sized traditional master travertine floor drop-in bathtub idea in New York with raised-panel cabinets, dark wood cabinets, a one-piece toilet, beige walls, an undermount sink and granite countertops
Drop-in bathtub - mid-sized traditional master travertine floor drop-in bathtub idea in New York with raised-panel cabinets, dark wood cabinets, a one-piece toilet, beige walls, an undermount sink and granite countertops

 2e Architects
Vince Lupo
Inspiration for a mid-sized contemporary master concrete floor and gray floor bedroom remodel in Baltimore with beige walls and no fireplace
Inspiration for a mid-sized contemporary master concrete floor and gray floor bedroom remodel in Baltimore with beige walls and no fireplace

 E3 Architecture Inc
Family room - small contemporary open concept carpeted family room idea in Edmonton with a bar, purple walls, no fireplace and a wall-mounted tv
Family room - small contemporary open concept carpeted family room idea in Edmonton with a bar, purple walls, no fireplace and a wall-mounted tv

 Classic Cottages LLC
Elegant ceramic tile alcove bathtub photo in DC Metro with a two-piece toilet and green walls

 E Builders Homes
Zachary Molino
Inspiration for a large contemporary master multicolored tile and porcelain tile ceramic tile drop-in bathtub remodel in Salt Lake City with an undermount sink, recessed-panel cabinets, white cabinets, quartz countertops and white walls
Inspiration for a large contemporary master multicolored tile and porcelain tile ceramic tile drop-in bathtub remodel in Salt Lake City with an undermount sink, recessed-panel cabinets, white cabinets, quartz countertops and white walls

 Yonker Construction
Bedroom - transitional master medium tone wood floor and brown floor bedroom idea in Phoenix with beige walls and a ribbon fireplace

Sponsored
Fredericksburg, OH
High Point Cabinets
Columbus' Experienced Custom Cabinet Builder | 4x Best of Houzz Winner

 Better Choice Builders
Tub/shower combo - mid-sized 3/4 gray floor and single-sink tub/shower combo idea in Phoenix with white cabinets, an undermount sink, white countertops and a built-in vanity

 Oakwood Homes
Inspiration for a transitional l-shaped dark wood floor eat-in kitchen remodel in Denver with an undermount sink, recessed-panel cabinets, dark wood cabinets, multicolored backsplash, mosaic tile backsplash, stainless steel appliances and an island

 Wiseman & Gale Interiors
Private residence designed by Jana Parker Lee for Wiseman & Gale Interiors. Photography by Laura Moss.
Inspiration for a mediterranean living room remodel in Phoenix
Inspiration for a mediterranean living room remodel in Phoenix
 Endless Pools
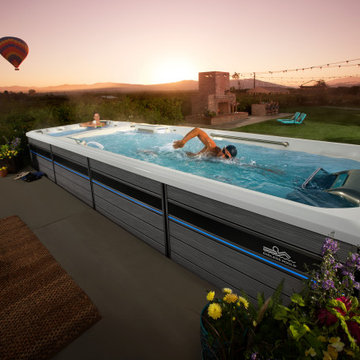
Maximum Features for the Ultimate Experience
It's for those seeking better wellness – fitness, work-life-balance, enriched personal connections. It's a path to find some joy in your physical, mental, and emotional states. That's what we had in mind when we designed the E2000 swim spa.
We combined our exclusive resistance current with luxurious jetted massage seats and wrapped it in one beautiful, low-maintenance package. Swim, run, or exercise in temperate 85-degree water in the front, then unwind at 104 degrees inside the spa area at the back. The E2000 gives you complete control, without sacrifice.



 David Cannon Photography
Laundry room renovated by New River Home Builders. Photo credit: David Cannon Photography (www.davidcannonphotography.com)
Huge farmhouse l-shaped gray floor utility room photo in Atlanta with a farmhouse sink, recessed-panel cabinets, white cabinets, quartzite countertops, white walls, a side-by-side washer/dryer and white countertops
Huge farmhouse l-shaped gray floor utility room photo in Atlanta with a farmhouse sink, recessed-panel cabinets, white cabinets, quartzite countertops, white walls, a side-by-side washer/dryer and white countertops
 Shimal'e Peleg Light in Art
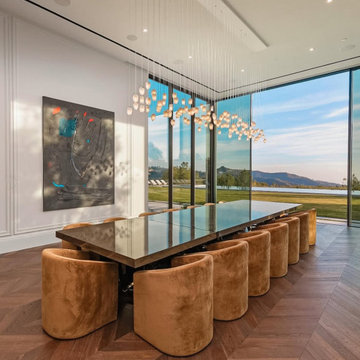
Architectural glass lighting defining a modern wine room, combining art, symmetry, and a refined dining experience.
Example of a minimalist wine cellar design in Los Angeles
Example of a minimalist wine cellar design in Los Angeles
148