
Search results for "E cigarette combined" in Home Design Ideas

 Change Your Bathroom©
Craftsman style bathroom, antique gold fixtures, white subway tile, black limestone floor, blue glass tile. Atlanta Bathroom.
Example of a mid-sized arts and crafts 3/4 blue tile, white tile and ceramic tile limestone floor and black floor bathroom design in Atlanta with shaker cabinets, a two-piece toilet, blue walls, an integrated sink, solid surface countertops and a hinged shower door
Example of a mid-sized arts and crafts 3/4 blue tile, white tile and ceramic tile limestone floor and black floor bathroom design in Atlanta with shaker cabinets, a two-piece toilet, blue walls, an integrated sink, solid surface countertops and a hinged shower door

 MJS Designers Group
Inspiration for a timeless gray floor laundry room remodel in Orlando with white cabinets and an undermount sink

 DESIGN 4 CORNERS
Kitchen - large contemporary l-shaped white floor kitchen idea in San Diego with an undermount sink, flat-panel cabinets, white cabinets, white backsplash, paneled appliances, an island and white countertops
Find the right local pro for your project
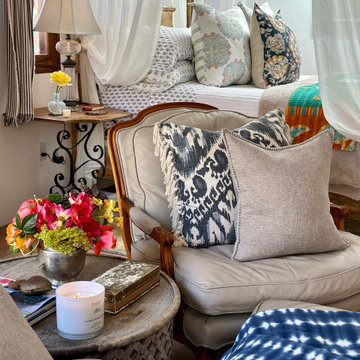
 Leanne Michael L U X E lifestyle design
bedroom and combined living room
Example of a mid-sized beach style guest terra-cotta tile, orange floor and exposed beam bedroom design in San Diego with white walls, a corner fireplace and a plaster fireplace
Example of a mid-sized beach style guest terra-cotta tile, orange floor and exposed beam bedroom design in San Diego with white walls, a corner fireplace and a plaster fireplace

 E&S Marble and Granite Corp.
Designer: Hampton Design of Bridgehampton, NY
Inspiration for a mid-sized timeless kids' white tile mosaic tile floor alcove bathtub remodel in New York with an undermount sink, recessed-panel cabinets, white cabinets and marble countertops
Inspiration for a mid-sized timeless kids' white tile mosaic tile floor alcove bathtub remodel in New York with an undermount sink, recessed-panel cabinets, white cabinets and marble countertops

 Gaetano Hardwood Floors, Inc.
Flooring: Solid 3/4" x 36 x 36" Custom Walnut Square in Square Parquet Pattern with a heavy hand distress, stain and finish.
Photography:Darlene Halaby Photography


Sponsored
Fredericksburg, OH

High Point Cabinets
Columbus' Experienced Custom Cabinet Builder | 4x Best of Houzz Winner

 Prentiss Balance Wickline Architects
Photography: Eirik Johnson
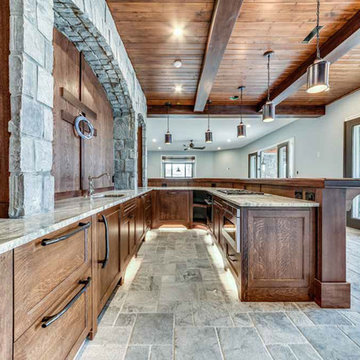
Mid-sized mountain style kitchen photo in Seattle with a double-bowl sink, light wood cabinets, quartz countertops, an island, open cabinets, multicolored backsplash, slate backsplash and paneled appliances
Mid-sized mountain style kitchen photo in Seattle with a double-bowl sink, light wood cabinets, quartz countertops, an island, open cabinets, multicolored backsplash, slate backsplash and paneled appliances


 Paper Moon Painting
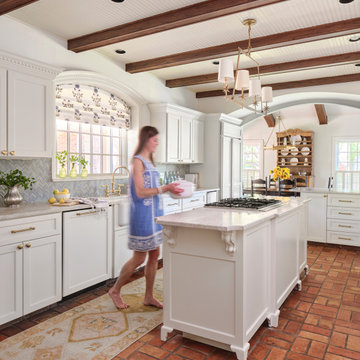
Designer Maria Beck of M.E. Designs expertly combines fun wallpaper patterns and sophisticated colors in this lovely Alamo Heights home.
Kitchen painted a Farrow and Ball white

 Living Stone Design + Build
Professional-grade garage featuring industrial design elements with sophisticated storage solutions and premium finishes. The space combines functional workshop features with modern amenities, showcasing durable flooring, high-capacity lighting, and custom storage systems designed for automotive and workshop equipment.

 User
http://www.nationalkitchenandbath.com/ Nice long work space for multiple cooks to be comfortable.


 Starr Homes
Elite Home Images
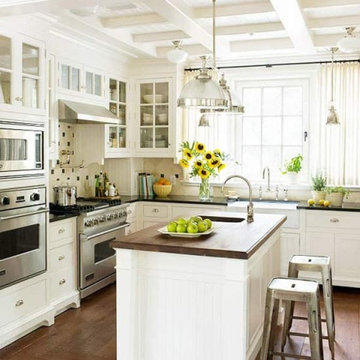
Inspiration for a transitional medium tone wood floor eat-in kitchen remodel in Kansas City with shaker cabinets, white cabinets, white backsplash, stainless steel appliances and an island
Inspiration for a transitional medium tone wood floor eat-in kitchen remodel in Kansas City with shaker cabinets, white cabinets, white backsplash, stainless steel appliances and an island

 Peters Architecture Inc.
Clark Dugger Photography
Large contemporary white two-story mixed siding flat roof idea in Los Angeles
Large contemporary white two-story mixed siding flat roof idea in Los Angeles


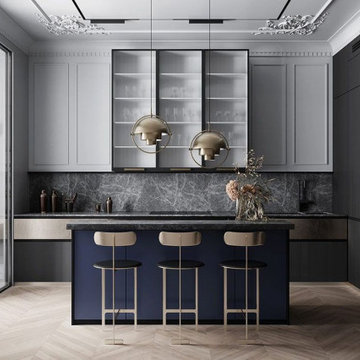

 Designer's Edge Kitchen & Bath
This home in the Portland hills was stuck in the 70's with cedar paneling and almond laminate cabinets with oak details. (See Before photos) The space had wonderful potential with a high vaulted ceiling that was covered by a low ceiling in the kitchen and dining room. Walls closed in the kitchen. The remodel began with removal of the ceiling and the wall between the kitchen and the dining room. Hardwood flooring was extended into the kitchen. Shaker cabinets with contemporary hardware, modern pendants and clean-lined backsplash tile make this kitchen fit the transitional style the owners wanted. Now, the light and backdrop of beautiful trees are enjoyed from every room.

 Coughlin Architecture
Master Bathroom
Coughlin Architecture
Tub/shower combo - large modern black and white tile white floor tub/shower combo idea in New York with an undermount tub, a wall-mount toilet, white walls, a hinged shower door and white countertops
Tub/shower combo - large modern black and white tile white floor tub/shower combo idea in New York with an undermount tub, a wall-mount toilet, white walls, a hinged shower door and white countertops

 On Madison
Pasadena Transitional Style Italian Revival Formal Living Room designed by On Madison. Photography by Grey Crawford.
Example of a large transitional formal and open concept dark wood floor living room design in Los Angeles with a standard fireplace, no tv and brown walls
Example of a large transitional formal and open concept dark wood floor living room design in Los Angeles with a standard fireplace, no tv and brown walls
147