
Search results for "E idli mark" in Home Design Ideas

 Chango
Architecture, Construction Management, Interior Design, Art Curation & Real Estate Advisement by Chango & Co.
Construction by MXA Development, Inc.
Photography by Sarah Elliott
See the home tour feature in Domino Magazine
 Winter McDermott Design
Jacob Snavely

Mid-sized minimalist l-shaped light wood floor and white floor open concept kitchen photo in New York with a double-bowl sink, flat-panel cabinets, gray cabinets, quartz countertops, paneled appliances and an island
Mid-sized minimalist l-shaped light wood floor and white floor open concept kitchen photo in New York with a double-bowl sink, flat-panel cabinets, gray cabinets, quartz countertops, paneled appliances and an island

 Youtopia Designs
Darin Wood - Film That House
Example of a bedroom trendy boy carpeted kids' bedroom design in St Louis with blue walls
Example of a bedroom trendy boy carpeted kids' bedroom design in St Louis with blue walls
Find the right local pro for your project

 Axiom Design Build
Walk-in closet - contemporary women's marble floor walk-in closet idea in Seattle with open cabinets and white cabinets
 Maison de Reve Builders LLC
SNAP

Inspiration for a mediterranean kitchen remodel in New Orleans with an undermount sink, recessed-panel cabinets, white cabinets, solid surface countertops, white backsplash, subway tile backsplash and stainless steel appliances
Inspiration for a mediterranean kitchen remodel in New Orleans with an undermount sink, recessed-panel cabinets, white cabinets, solid surface countertops, white backsplash, subway tile backsplash and stainless steel appliances

 S-Squared // Architecture + Interiors + Landscape
photo: Mark Pinkerton, VI360
Inspiration for a contemporary gender-neutral light wood floor and beige floor walk-in closet remodel in San Francisco with open cabinets and medium tone wood cabinets
Inspiration for a contemporary gender-neutral light wood floor and beige floor walk-in closet remodel in San Francisco with open cabinets and medium tone wood cabinets

 Frances Herrera Interior Design
Sun-bleached wood, white sands, ivory-capped surfs and blue skies. This particular client loved the elements of the ocean and the mountains, so from there, we found inspiration.
This home is reminiscent of a memorable family trip along the coast, an aesthetic created with the use of patterns that reflect soothing wind, shimmering sunlight and rippling waves. With waterside views gracing almost every window, we added our signature of understated casual elegance that is as pleasing to the eye as nature’s palette.

Sponsored
Sunbury, OH

J.Holderby - Renovations
Franklin County's Leading General Contractors - 2X Best of Houzz!


 Lightology
Reveal projects an indirect glow onto ceilings and floors to deliver flush mount cove and toe-kick lighting. This 24VDC linear LED system features a shallow .5 inch deep plaster-in aluminum extrusion no thicker than drywall that houses a single row of high CRI, commercial grade white LED Soft Strip. System mounts directly to studs without joist modification and plasters into .5 inch or thicker drywall. Reveal is sold in 1 foot 2.5 watt increments up to 40 feet and may be field-cut. Also available in a 5 watt per foot version as well as a Red-Blue-Green RGB version. LED Soft Strip may be cut every 2.4 inches. 2.5 watt Reveal runs up to 40 feet on a single Class 2, 96 watt power supply. Available in Amber White 2400K with 80 plus CRI, Warm White 2700K with 85 plus CRI, or Very Warm White 3000K with 85 plus CRI. LEDs consume 2.5 watts per foot and 42 lumens per system watt, delivering 116 lumens per foot for Reveal 2WDC. System includes Reveal channels, end caps, LED Soft Strip, special junction box and all mounting hardware. Power supply options include a Class 2 24 volt 0-10 96 or 192 watt, sold separately. Dimmable with a Lightolier Sunrise ZP600FAM120, Leviton IP710-DL dimmer. sold separately. Dimming systems include Lutron Radio Ra2 with Grafik Eye, RRD-10ND and GRX-TVI; Grafik Eye QS with Grafik Eye, QSGRJ-XP and GRX-TVI; Diva with Grafik Eye, DVTV and PP20; Nova T with Grafik Eye, NTFTV-WH and PP20, sold separately. Fixture includes a 5 year warranty. Made in USA.
 Tradewinds General Contracting, Inc.
Mellissa Larson - Photographer

Urban medium tone wood floor eat-in kitchen photo in Boise with white cabinets, stainless steel appliances and an island
Urban medium tone wood floor eat-in kitchen photo in Boise with white cabinets, stainless steel appliances and an island

 FBC Remodel
©Finished Basement Company
Inspiration for a mid-sized mediterranean carpeted and orange floor wine cellar remodel in Denver with beige walls and display racks
Inspiration for a mid-sized mediterranean carpeted and orange floor wine cellar remodel in Denver with beige walls and display racks
 Alison Kandler Interior Design
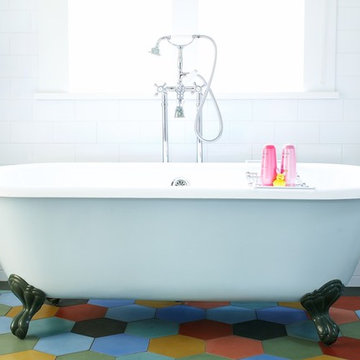
Girl's bath, (photo by Kathryn Russell )
Cottage bathroom photo in Los Angeles
Cottage bathroom photo in Los Angeles
 Murfey Company
Larny Mack

Example of a huge classic open concept living room design in San Diego with a standard fireplace and a stone fireplace
Example of a huge classic open concept living room design in San Diego with a standard fireplace and a stone fireplace


 Heather Moll-Dunn Landscape and Garden Design
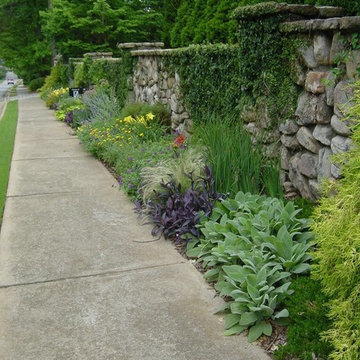
This is an example of a traditional front yard landscaping in Atlanta.
 User
UserLarge beach style u-shaped light wood floor open concept kitchen photo in Houston with a farmhouse sink, open cabinets, white cabinets, marble countertops, white backsplash, subway tile backsplash, stainless steel appliances and an island
 Katherine Rixon and Rob Cronin
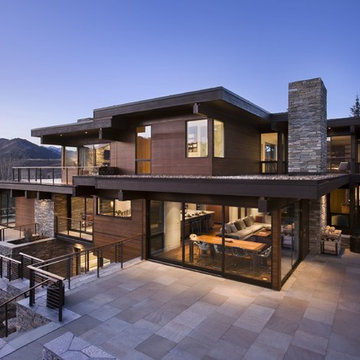
This gorgeous home in Sun Valley, Idaho is offered for sale. Please visit www.200propector.com for more information
Contemporary three-story wood flat roof idea in Boise
Contemporary three-story wood flat roof idea in Boise
 Willow Homes
Tommy Daspit

Mid-sized mountain style galley medium tone wood floor open concept kitchen photo in Birmingham with a farmhouse sink, shaker cabinets, white cabinets, concrete countertops, red backsplash, stainless steel appliances and an island
Mid-sized mountain style galley medium tone wood floor open concept kitchen photo in Birmingham with a farmhouse sink, shaker cabinets, white cabinets, concrete countertops, red backsplash, stainless steel appliances and an island
Sponsored
Sunbury, OH
J.Holderby - Renovations
Franklin County's Leading General Contractors - 2X Best of Houzz!


 Matthew Bolt Graphic Design
Matthew Bolt Graphic Design
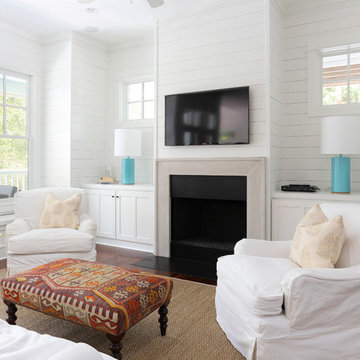
Living room - coastal living room idea in San Francisco
Living room - coastal living room idea in San Francisco

 Studio Dearborn
INTERNATIONAL AWARD WINNER. 2018 NKBA Design Competition Best Overall Kitchen. 2018 TIDA International USA Kitchen of the Year. 2018 Best Traditional Kitchen - Westchester Home Magazine design awards. The designer's own kitchen was gutted and renovated in 2017, with a focus on classic materials and thoughtful storage. The 1920s craftsman home has been in the family since 1940, and every effort was made to keep finishes and details true to the original construction. For sources, please see the website at www.studiodearborn.com. Photography, Timothy Lenz.
29