
Search results for "E led" in Home Design Ideas
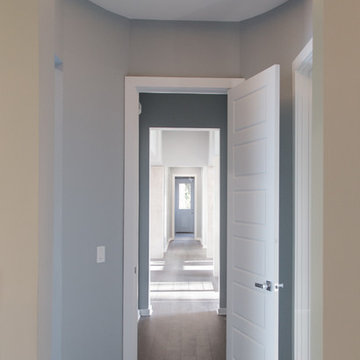
 E S Johnson Builders, LLC
Serena Apostal, Studio iDesign
Inspiration for a mid-sized contemporary dark wood floor hallway remodel in Charlotte with gray walls
Inspiration for a mid-sized contemporary dark wood floor hallway remodel in Charlotte with gray walls
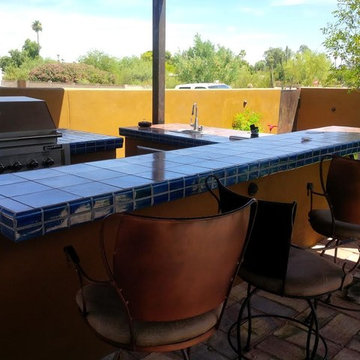
 SUNSLAVE DESIGN BUILDERS LLC.
Bar top is supported by only one masonry upright wall that is completely off center. This affords leg room for the tallest guys to sit comfortably at the bar.
The High fire Talavera tile edges the bar with concrete tiles inset on the bar top.
Low Volt L.E.D. down lighting in oil rubbed bronze are...everywhere
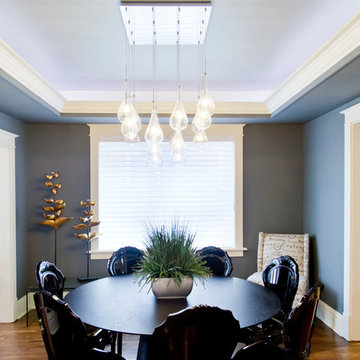
 Wilson Lighting
Nichole Kennelly Photography
Large transitional medium tone wood floor enclosed dining room photo in St Louis with gray walls
Large transitional medium tone wood floor enclosed dining room photo in St Louis with gray walls
Find the right local pro for your project
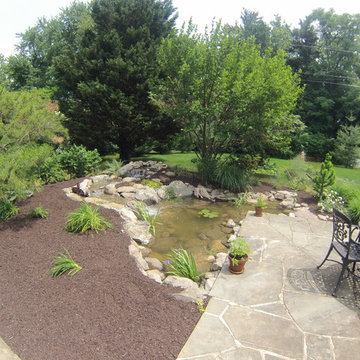
 C.E. Pontz Sons
This Pond Renovation project in Lancaster, PA consisted of removal of the existing pond and installation of a new pond measuring roughly 16′ x 18′ and wrapping around the patio and included pond LED lighting. The waterfalls and stream were moved to the left of the current waterfall for better viewing and the landscaping around the water feature will changed based on the new shape. We transplanted existing plants and put a fresh coat of mulch around the patio and pond area to finish it off.
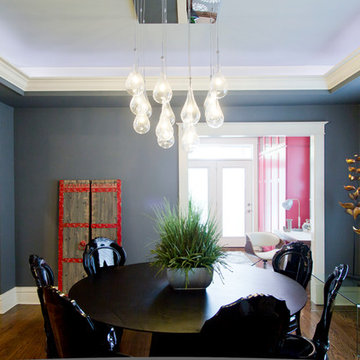 Wilson Lighting
Nichole Kennelly Photography
Large transitional medium tone wood floor enclosed dining room photo in St Louis with gray walls
Large transitional medium tone wood floor enclosed dining room photo in St Louis with gray walls
 Rogers Designs Inc.

Glass tops with movement inside of the glass. All acrylic cabinet. custom L.E.D lighting throughout the Kitchen. All Servo Drive doors on wall cabinets and a lot of extra accessory hidden behind.
 E S Johnson Builders, LLC
Serena Apostal, Studio iDesign
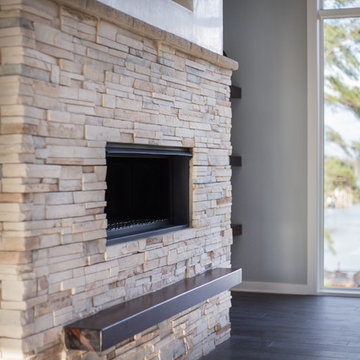
Inspiration for a large contemporary open concept dark wood floor family room remodel in Charlotte with a bar, gray walls, a standard fireplace, a plaster fireplace and a wall-mounted tv
Inspiration for a large contemporary open concept dark wood floor family room remodel in Charlotte with a bar, gray walls, a standard fireplace, a plaster fireplace and a wall-mounted tv

Sponsored
Sunbury, OH

J.Holderby - Renovations
Franklin County's Leading General Contractors - 2X Best of Houzz!
 PETER E DESIGNS
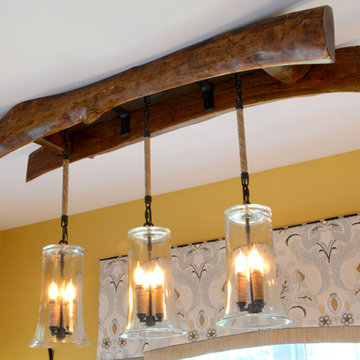
From a dinky five light pendant to this! We started with three exquisite pendants, a time-carved cherry branch, wrought iron, design vision and know how. The result, is this fully dimmable LED, mood creating, one-of-a-kind conversation piece light fixture!
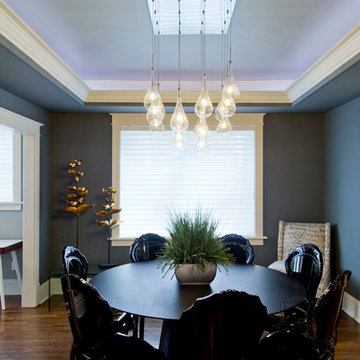 Wilson Lighting
Nichole Kennelly Photography
Large transitional medium tone wood floor enclosed dining room photo in St Louis with gray walls
Large transitional medium tone wood floor enclosed dining room photo in St Louis with gray walls
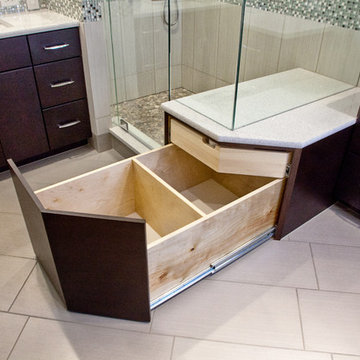
 Spexarth Design Inc.
alc photography
Minimalist master beige tile corner shower photo in Wichita with an undermount sink, flat-panel cabinets, dark wood cabinets and beige walls
Minimalist master beige tile corner shower photo in Wichita with an undermount sink, flat-panel cabinets, dark wood cabinets and beige walls
 C.E. Pontz Sons
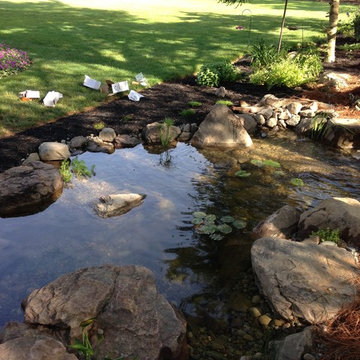
This Project consisted of an 11′x16′ Aquascape Ecosystem Pond Build in Lancaster, PA. The Pond install included a 10′ stream. LED landscape lights were installed in the Pond and the Stream. Also included were fish and aquatic plants. We finished off the pond build with some surrounding landscaping including a few plants and mulched planting beds. We used Bark mulch and pine needle mulch around the pond.
 E S Johnson Builders, LLC
Serena Apostal, Studio iDesign
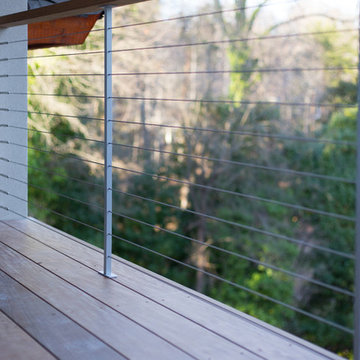
This is an example of a mid-sized contemporary back porch design in Charlotte with decking and a roof extension.
This is an example of a mid-sized contemporary back porch design in Charlotte with decking and a roof extension.
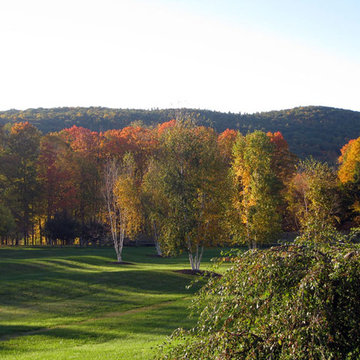
 The Cultural Landscape Foundation
Sunday July 19, 3:00 to 4:30pm | Falls Village
Pittman Residence by Designed by A.E. Bye, Dialogue led by Kimberly Mercurio of Kimberly Mercurio Landscape Architecture
Designed by twentieth-century landscape architect A.E. Bye, the Pittman Residence in Falls Village, Connecticut features an artistic landscape design both inspired by and accentuating the area’s natural ecological character. Embodying the architect’s own creative aesthetic, the property incorporates various undulating landforms that draw on the presence of natural shadows to create a memorable landscape that lingers in the minds of visitors long after they bid the property ado. This season, join landscape architect and scholar Kimberly Mercurio as she leads an engaging dialogue on the design history of the Pittman Residence and the significance of Bye’s play on shadows in landscape architecture. With her immense knowledge of A.E. Bye’s work, having recently completed the A.E. Bye/Landscape Architecture Archives Research Fellowship at Penn State University and received a grant from Dumbarton Oaks to further study and document his achievements, Mercurio’s presentation promises to be both educational and inspiring. Photo courtesy Kimberly Mercurio

Sponsored
Westerville, OH

Inspired Closets Columbus
Innovative & Creative Custom Closet Designer Servicing Franklin County
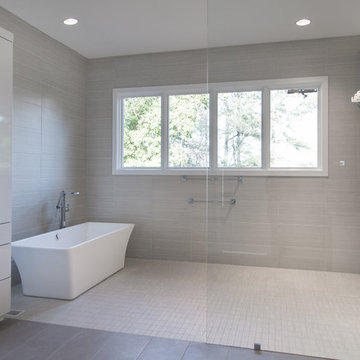 E S Johnson Builders, LLC
Serena Apostal, Studio iDesign
Large trendy master beige tile and porcelain tile porcelain tile freestanding bathtub photo in Charlotte with flat-panel cabinets, white cabinets, a one-piece toilet, gray walls, an undermount sink and quartz countertops
Large trendy master beige tile and porcelain tile porcelain tile freestanding bathtub photo in Charlotte with flat-panel cabinets, white cabinets, a one-piece toilet, gray walls, an undermount sink and quartz countertops
 E S Johnson Builders, LLC
Serena Apostal, Studio iDesign
Large trendy beige two-story stucco exterior home photo in Charlotte with a hip roof
Large trendy beige two-story stucco exterior home photo in Charlotte with a hip roof

 Sanctuary Kitchen and Bath Design
Teri Fotheringham Photography
Huge transitional gender-neutral light wood floor dressing room photo in Denver with white cabinets and recessed-panel cabinets
Huge transitional gender-neutral light wood floor dressing room photo in Denver with white cabinets and recessed-panel cabinets
 C.E. Pontz Sons
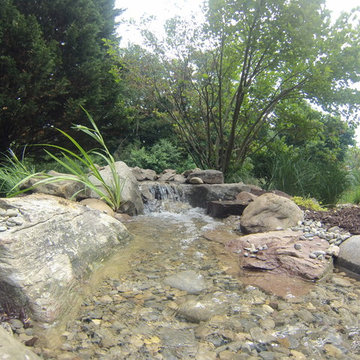
This Pond Renovation project in Lancaster, PA consisted of removal of the existing pond and installation of a new pond measuring roughly 16′ x 18′ and wrapping around the patio and included pond LED lighting. The waterfalls and stream were moved to the left of the current waterfall for better viewing and the landscaping around the water feature will changed based on the new shape. We transplanted existing plants and put a fresh coat of mulch around the patio and pond area to finish it off.


 TEXDEX
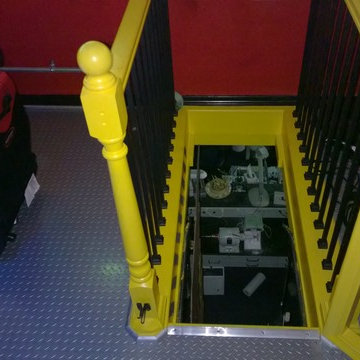
Kids arcade featuring:
- Xbox's
- Custom removable steering wheel mounts
- Boom chair audio seats with 2.1 sound
- Vinyl chequer plate flooring
- metal chequer plate wall mount shelving
- L.E.D color changing strip lighting above molding
- False brick wall to conceal cabling
- warning yellow painted room accents
 C.E. Pontz Sons
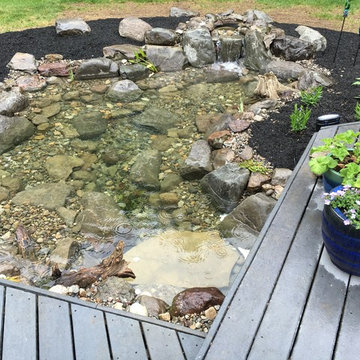
This Pond Project included removal of an existing small preformed pond located next to the back porch and deck area. We then installed a new properly filtered ecosystem pond with the waterfalls falling towards the large windows and patio area. The project also included installation of underwater LED lighting in the pond and stream for night time enjoyment as well as a bacteria dosing system which will aide in keeping the pond clear during the season. This Pond project was installed in Lancaster, PA.
 C.E. Pontz Sons
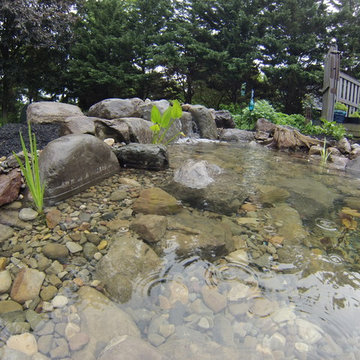
This Pond Project included removal of an existing small preformed pond located next to the back porch and deck area. We then installed a new properly filtered ecosystem pond with the waterfalls falling towards the large windows and patio area. The project also included installation of underwater LED lighting in the pond and stream for night time enjoyment as well as a bacteria dosing system which will aide in keeping the pond clear during the season. This Pond project was installed in Lancaster, PA.
92