
Search results for "E led" in Home Design Ideas
 C.E. Pontz Sons
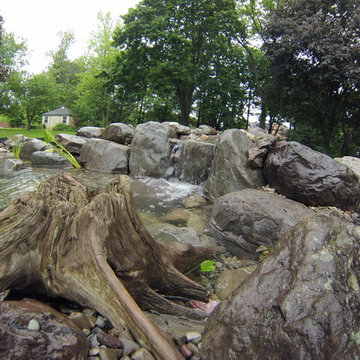
This Pond Project included removal of an existing small preformed pond located next to the back porch and deck area. We then installed a new properly filtered ecosystem pond with the waterfalls falling towards the large windows and patio area. The project also included installation of underwater LED lighting in the pond and stream for night time enjoyment as well as a bacteria dosing system which will aide in keeping the pond clear during the season. This Pond project was installed in Lancaster, PA.
 Proline Range Hoods
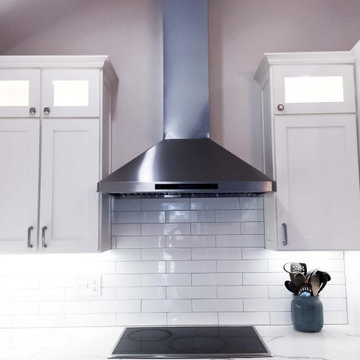
The PLFW 129E wall range hood is a sleek, modern range hood. With a thin, tapered design, this will surely impress your guests. The attractive LCD touch panel will catch people's attention – not to mention it's easy to use. On this panel, you can adjust your blower to four different speeds for the ultimate flexibility while cooking. The blower pulls a max of 900 CFM, which is great for frequent cooks. Two LED lights under the front of the hood keep your cooktop bright, helping you cook efficiently.
For more information on the PLFW 129E, click on the link below:
https://www.prolinerangehoods.com/catalogsearch/result/?q=plfw%20129E
 Diamante Custom Homes

Double geometric bronzed entry doors make a stunning statement in this foyer. The marble flooring against the dark doors make the colors pop!
Foyer Light:
ET2 Lighting
Saturn 3-Tier LED Pendant
E22456-11MS
Finish: Matte Silver
Find the right local pro for your project
 The Cultural Landscape Foundation
Sunday July 19, 3:00 to 4:30pm | Falls Village
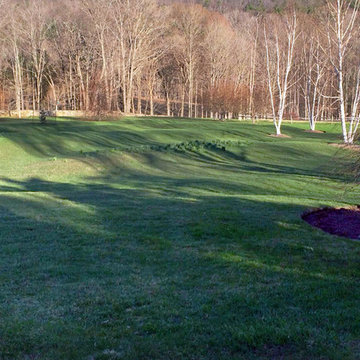
Pittman Residence by Designed by A.E. Bye, Dialogue led by Kimberly Mercurio of Kimberly Mercurio Landscape Architecture
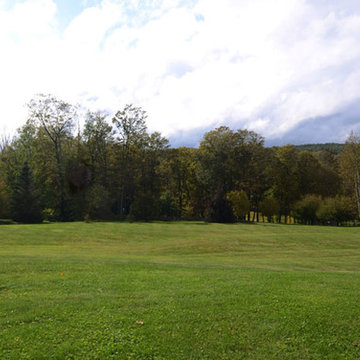
Designed by twentieth-century landscape architect A.E. Bye, the Pittman Residence in Falls Village, Connecticut features an artistic landscape design both inspired by and accentuating the area’s natural ecological character. Embodying the architect’s own creative aesthetic, the property incorporates various undulating landforms that draw on the presence of natural shadows to create a memorable landscape that lingers in the minds of visitors long after they bid the property ado. This season, join landscape architect and scholar Kimberly Mercurio as she leads an engaging dialogue on the design history of the Pittman Residence and the significance of Bye’s play on shadows in landscape architecture. With her immense knowledge of A.E. Bye’s work, having recently completed the A.E. Bye/Landscape Architecture Archives Research Fellowship at Penn State University and received a grant from Dumbarton Oaks to further study and document his achievements, Mercurio’s presentation promises to be both educational and inspiring. Photo courtesy Kimberly Mercurio
 Bravas Boca Raton
Fully integrated Signature Estate featuring Creston controls and Crestron panelized lighting, and Crestron motorized shades and draperies, whole-house audio and video, HVAC, voice and video communication atboth both the front door and gate. Modern, warm, and clean-line design, with total custom details and finishes. The front includes a serene and impressive atrium foyer with two-story floor to ceiling glass walls and multi-level fire/water fountains on either side of the grand bronze aluminum pivot entry door. Elegant extra-large 47'' imported white porcelain tile runs seamlessly to the rear exterior pool deck, and a dark stained oak wood is found on the stairway treads and second floor. The great room has an incredible Neolith onyx wall and see-through linear gas fireplace and is appointed perfectly for views of the zero edge pool and waterway. The center spine stainless steel staircase has a smoked glass railing and wood handrail. Master bath features freestanding tub and double steam shower.
 Globe Electric
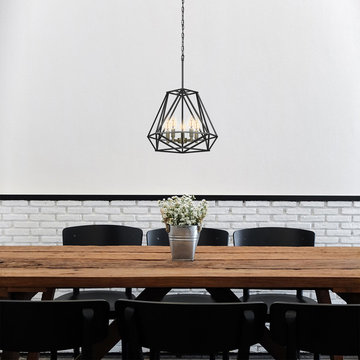
Globe Electric's 2W (40W equivalent) Vintage Candelabra LED Light Bulb is a perfect way to add style and pizzazz to your home. The exposed tungsten filament is used to reproduce the single hairpin loop of a vintage Edison design and is ideal for architectural restoration projects, conceptual space or to bring a vintage touch to any room. Since the squirrel cage filament emits a soft warm glow and is dimmable, these bulbs work great as an accent or mood light. Pair it with a clear shade or exposed socket fixture to enjoy its ambient amber glow. This Edison inspired bulb is a Steampunk favorite creating a beautiful work of art out of any fixture and giving your room a vintage film noir aesthetic. Recommended for exposed socket or clear shade fixtures. The candelabra E12 base and CA11 Flame Tip shape works with most standard chandelier fixtures and nightlights in your home.
 The Cultural Landscape Foundation
Sunday July 19, 3:00 to 4:30pm | Falls Village
Pittman Residence by Designed by A.E. Bye, Dialogue led by Kimberly Mercurio of Kimberly Mercurio Landscape Architecture
Designed by twentieth-century landscape architect A.E. Bye, the Pittman Residence in Falls Village, Connecticut features an artistic landscape design both inspired by and accentuating the area’s natural ecological character. Embodying the architect’s own creative aesthetic, the property incorporates various undulating landforms that draw on the presence of natural shadows to create a memorable landscape that lingers in the minds of visitors long after they bid the property ado. This season, join landscape architect and scholar Kimberly Mercurio as she leads an engaging dialogue on the design history of the Pittman Residence and the significance of Bye’s play on shadows in landscape architecture. With her immense knowledge of A.E. Bye’s work, having recently completed the A.E. Bye/Landscape Architecture Archives Research Fellowship at Penn State University and received a grant from Dumbarton Oaks to further study and document his achievements, Mercurio’s presentation promises to be both educational and inspiring. Photo courtesy Kimberly Mercurio

Sponsored
Sunbury, OH

J.Holderby - Renovations
Franklin County's Leading General Contractors - 2X Best of Houzz!
 Freespace Design LLC
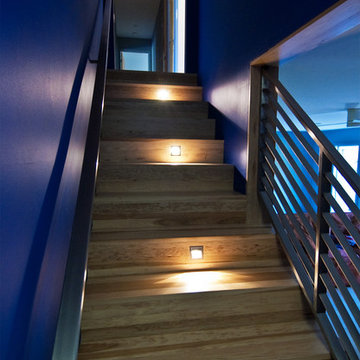
Inspiration for a small modern wooden l-shaped staircase remodel in Charlotte with wooden risers

 Fivedot
Remodel of mid century modern kitchen. New windows and skylights bring in more light while an improved floor plan improves flow and functionality.
Design - Fivedot design build
Photos by cleary o'farrell
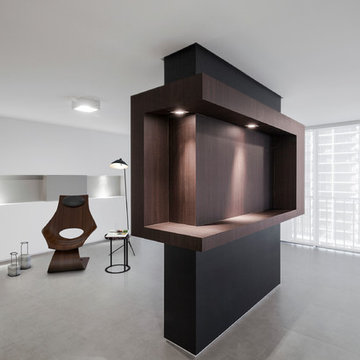
 Eolo A&I Design
Inspiration for a large modern formal and open concept living room remodel in Miami with white walls and a media wall
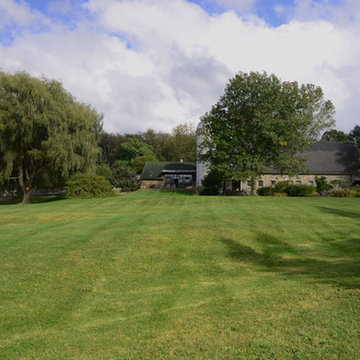 The Cultural Landscape Foundation
Sunday July 19, 3:00 to 4:30pm | Falls Village
Pittman Residence by Designed by A.E. Bye, Dialogue led by Kimberly Mercurio of Kimberly Mercurio Landscape Architecture
Designed by twentieth-century landscape architect A.E. Bye, the Pittman Residence in Falls Village, Connecticut features an artistic landscape design both inspired by and accentuating the area’s natural ecological character. Embodying the architect’s own creative aesthetic, the property incorporates various undulating landforms that draw on the presence of natural shadows to create a memorable landscape that lingers in the minds of visitors long after they bid the property ado. This season, join landscape architect and scholar Kimberly Mercurio as she leads an engaging dialogue on the design history of the Pittman Residence and the significance of Bye’s play on shadows in landscape architecture. With her immense knowledge of A.E. Bye’s work, having recently completed the A.E. Bye/Landscape Architecture Archives Research Fellowship at Penn State University and received a grant from Dumbarton Oaks to further study and document his achievements, Mercurio’s presentation promises to be both educational and inspiring. Photo courtesy Kimberly Mercurio
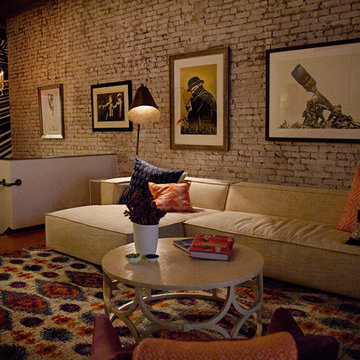
 GLOBAL HOME
Dim lighting gives this causal living area a different mood.
Theo Johnson
Eclectic formal and loft-style medium tone wood floor and brown floor living room photo in New York with white walls
Eclectic formal and loft-style medium tone wood floor and brown floor living room photo in New York with white walls
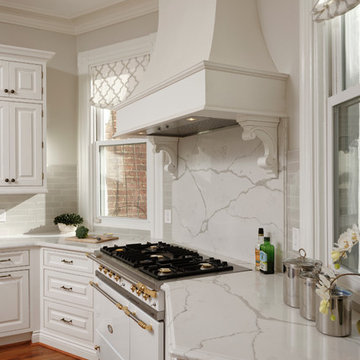
 FineCraft Contractors, Design + Build
A completely revamped kitchen that was beautifully designed by C|S Design Studio. Together with Finecraft we pulled off this immaculate kitchen for a couple located in Dupont Circle of Washington, DC.
Finecraft Contractors, Inc.
C|S Design Studios

Sponsored
Westerville, OH

Inspired Closets Columbus
Innovative & Creative Custom Closet Designer Servicing Franklin County
 C.E. Pontz Sons
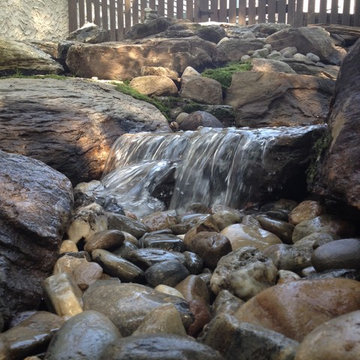
This is a recently completed project in Lancaster County, PA consisting of natural stone steps with a limestone boulder retaining wall and a 15′ pondless waterfall with 5 LED landscape lights in the stream. The video was shot with our GoPro Hero. Below are some still shots of the waterfalls and stream.
 smartSPACE - Home Theatre and Automation
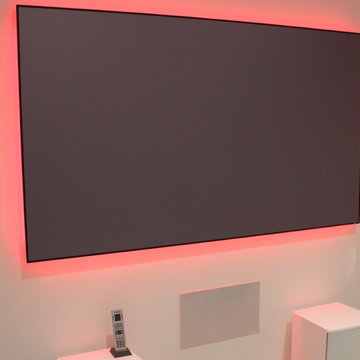
Zero Edge projection screen with LED perimeter lighting and in-wall speakers.
Inspiration for a mid-sized enclosed carpeted and beige floor home theater remodel in Calgary with white walls and a projector screen
Inspiration for a mid-sized enclosed carpeted and beige floor home theater remodel in Calgary with white walls and a projector screen
 Mitch Wise Design,Inc.
www.steinbergerphotos.com
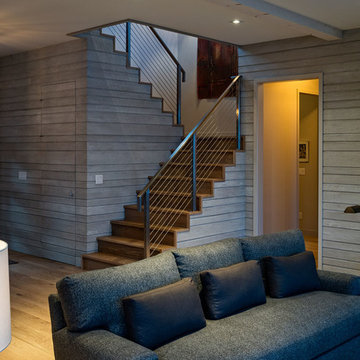
Inspiration for a contemporary basement remodel in Milwaukee
Inspiration for a contemporary basement remodel in Milwaukee
 D&C Italia ltd

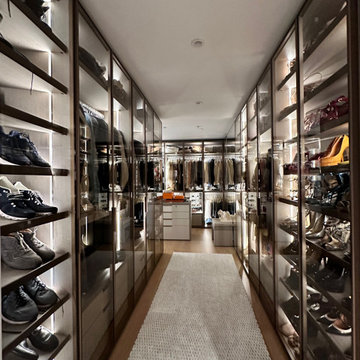
In the perfect TriBeCa location, 70 Vestry offers once-in-a-generation waterfront homes with Hudson River Park at your door and unobstructed, panoramic river views. 70 Vestry is designed by the legendary Robert A. M. Stern Architects, with 46 residences. Il progetto 70 Vestry è stato un rinnovamento di tutti gli armadi dell'appartamento, in particolare, la richiesta del cliente era quella di riprogettare la propria cabina armadio con l'obiettivo di avere maggiore storage e sfruttabilità della spazio. Insieme a Misuraemmme abbiamo realizzato una cabina armadio con il sistema Palo Alto I-Box con ante in vetro e led verticali per aumentare il senso di ampiezza della stanza. L'effetto finale è quello di un ambiente luminoso, spazioso e anche elegante. 70 Vestry's project was a renovation of all the closets in the apartment and, in particular, the client's request was to redesign their walk-in closet with the desire of having more storage and better use of the space. In collaboration with Misuraemmme, we created a walk-in closet with the Palo Alto I-Box system, linear closets with glass doors and vertical LEDs to increase the sense of spaciousness in the room. The final effect is that of a bright, spacious and elegant ambience. We also desing the millwork for the home office area
Sponsored
Sunbury, OH
J.Holderby - Renovations
Franklin County's Leading General Contractors - 2X Best of Houzz!
 Platinum Poolcare
Request Free Quote
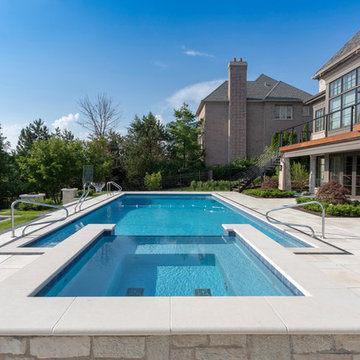
This lap pool in Burr Ridge, IL measures 20'0" x 40'0", and the raised hot tub measures 8'0" x 8'0". Both the pool and hot tub have LED colored lights. There is a 6'0" bench in the deep end of the pool. Both the pool and hot tub coping is Valder's Wisconsin Limestone. 4 LED Laminar jets provide a dramatic vertical element. The spa is raised 18" and has a dramatic sheer overflow water feature. Both the pool and hot tub have Ceramaquartz exposed aggregate pool finish in Tahoe Blue color. There are two 2'0" square columns that are 36" tall that have stone veneer, Valder's stone caps and fire features. There is also a basketball game in the shallow end. Photos by e3 Photography.
 Master Key Builders
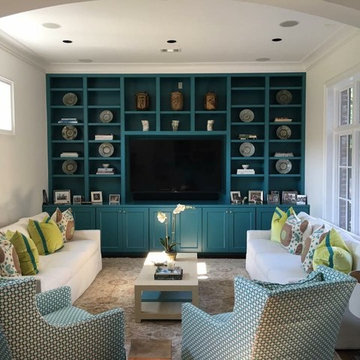
Example of a mid-sized trendy formal and enclosed dark wood floor and brown floor living room design in Houston with beige walls, no fireplace and a media wall
 C.E. Pontz Sons
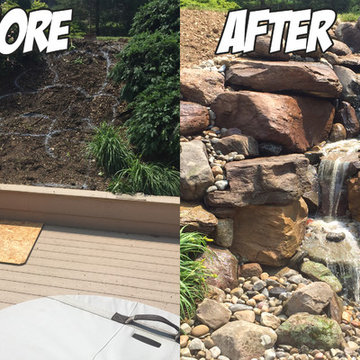
This Pondless Waterfall Project in Akron, PA consisted of installation of multiple waterfalls cascading down existing bank with a small natural stone retaining wall to hold back soil, variable speed waterfall pump as well as low voltage LED lighting throughout for nighttime enjoyment. This waterfall has become the back drop for the main seating area on the existing deck as well as visible from large living room window. The perfect addition to any outdoor entertaining area, or simply to sit back, relax and reflect by
95