
Search results for "E led" in Home Design Ideas
 Kasper Custom Home Remodeling

This kitchen boasts a variety of amenities: multiple islands, full height cabinetry, Wolf and Sub-Zero appliances, and custom concrete countertops, to name a few.

 Mare Trading
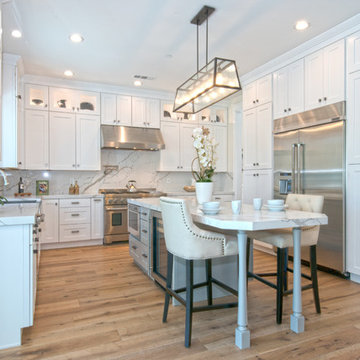

Helmos features a single washbasin that rests atop a counter -- both of which are designed of 85 percent natural minerals bonded with resins. It is naturally anti-bacterial, hard wearing and resistant to stains and scratches. The Helmos cabinet is made of the highest quality MDF that is covered in a durable coating that resists UV rays, scratches and impacts.
Made in Turkey
Soft Closing Drawers & Door
Highest quality MDF/Wood veneer cabinet
Handmade metal door handle
Wall mount
Single hole faucet opening
Solid surface counter included
Only minimal assembly is needed! (finished cabinet)
Find the right local pro for your project
 Brightland Homes

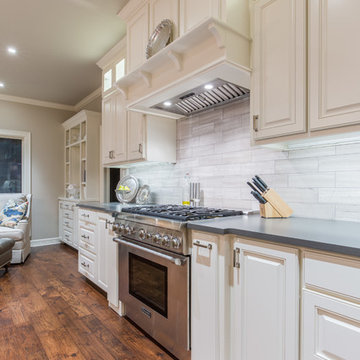
Example of a mid-sized country gray floor eat-in kitchen design in Dallas with an undermount sink, solid surface countertops, white backsplash, subway tile backsplash, an island, white countertops, shaker cabinets and gray cabinets
 Michael E Breseman Architects Ltd
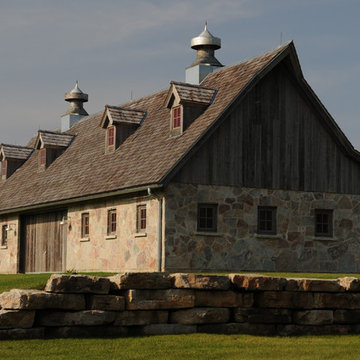
MEB Architects Ltd - "The Barn" custom 5 car garage.
MEB Architects was commissioned to design a single family home and detached garage on 20 acres in Long Grove. Surrounded by the natural setting of the adjacent conservation district we recalled the simple forms & materials of Midwestern farms. With the client’s love of French Country sensibilities, the combination led to an eclectic design of pure American and European architecture. The four car detached garage or “barn” was designed and constructed first with the “main house” to complete the setting later. The main house and barn are all the more remarkable by the juxtaposition of reclaimed antique materials and new building technologies – the exposed antique barn wood, milk ventilators, and corrugated galvanized metal roofing are the veneer for the environmentally friendly prefabricated energy efficient THERMOCORE panels. The house is now under construction
 Princeton Design Collaborative

Kitchenette with sink, microwave and under counter refrigerator .
Inspiration for a modern galley cork floor and brown floor kitchen pantry remodel in Philadelphia with an undermount sink, flat-panel cabinets, white cabinets, wood countertops, white backsplash, porcelain backsplash, stainless steel appliances and brown countertops
Inspiration for a modern galley cork floor and brown floor kitchen pantry remodel in Philadelphia with an undermount sink, flat-panel cabinets, white cabinets, wood countertops, white backsplash, porcelain backsplash, stainless steel appliances and brown countertops


Sponsored
Westerville, OH

Inspired Closets Columbus
Innovative & Creative Custom Closet Designer Servicing Franklin County
 Custom Storage Solutions
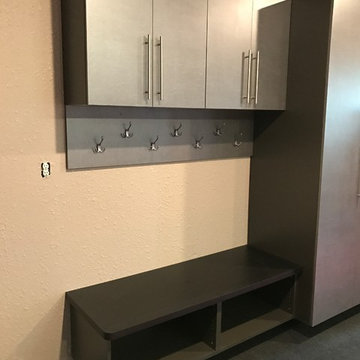
This 3 car garage was in desperate need for organization for a family of 6. THis design included two base cabinets with drawers for tool storage, two tall cabinets and upper cabinets with a hook board and a bench. A utility sink was included as well, we also installed our PVC flooring in a unique pattern using four colors and some carpet tiles near the cabinetry as well as a bike rack. New efficient LED lightning was also added and a fresh coat of paint on the walls and ceiling to finish it off.

 Globe Electric
Globe Electric's 6.5W (60W equivalent) Vintage LED Bulb is a perfect way to add style and pizzazz to your home. The exposed tungsten filament is used to reproduce the single hairpin loop of a vintage Edison design and is ideal for architectural restoration projects, conceptual space or to bring a vintage touch to any room. Since the squirrel cage filament emits a soft warm glow and is dimmable, these bulbs work great as an accent or mood light. Pair it with a clear shade or exposed socket fixture to enjoy its ambient amber glow. This Edison inspired bulb is a Steampunk favorite creating a beautiful work of art out of any fixture and giving your room a vintage film noir aesthetic. Recommended for exposed socket or clear shade fixtures. The medium E26 base and ST19 shape works with most standard light fixtures and lamps in your home.

 Platinum Poolcare
Request Free Quote
This lap pool in Burr Ridge, IL measures 20'0" x 40'0", and the raised hot tub measures 8'0" x 8'0". Both the pool and hot tub have LED colored lights. There is a 6'0" bench in the deep end of the pool. Both the pool and hot tub coping is Valder's Wisconsin Limestone. 4 LED Laminar jets provide a dramatic vertical element. The spa is raised 18" and has a dramatic sheer overflow water feature. Both the pool and hot tub have Ceramaquartz exposed aggregate pool finish in Tahoe Blue color. There are two 2'0" square columns that are 36" tall that have stone veneer, Valder's stone caps and fire features. There is also a basketball game in the shallow end. Photos by e3 Photography.
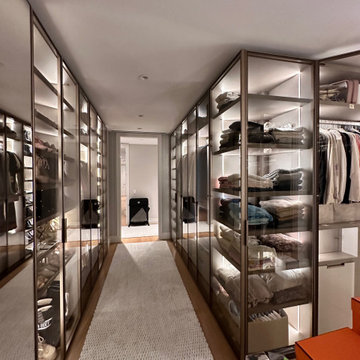
 D&C Italia ltd
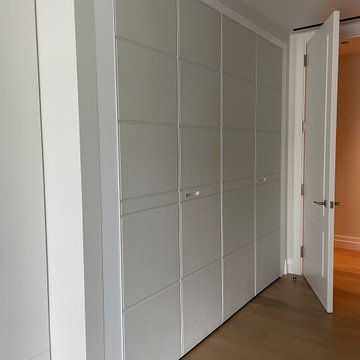
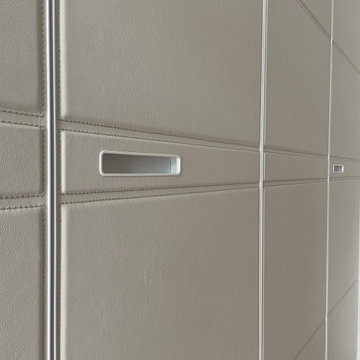
In the perfect TriBeCa location, 70 Vestry offers once-in-a-generation waterfront homes with Hudson River Park at your door and unobstructed, panoramic river views. 70 Vestry is designed by the legendary Robert A. M. Stern Architects, with 46 residences. Il progetto 70 Vestry è stato un rinnovamento di tutti gli armadi dell'appartamento, in particolare, la richiesta del cliente era quella di riprogettare la propria cabina armadio con l'obiettivo di avere maggiore storage e sfruttabilità della spazio. Insieme a Misuraemmme abbiamo realizzato una cabina armadio con il sistema Palo Alto I-Box con ante in vetro e led verticali per aumentare il senso di ampiezza della stanza. L'effetto finale è quello di un ambiente luminoso, spazioso e anche elegante. 70 Vestry's project was a renovation of all the closets in the apartment and, in particular, the client's request was to redesign their walk-in closet with the desire of having more storage and better use of the space. In collaboration with Misuraemmme, we created a walk-in closet with the Palo Alto I-Box system, linear closets with glass doors and vertical LEDs to increase the sense of spaciousness in the room. The final effect is that of a bright, spacious and elegant ambience. We also desing the millwork for the home office area
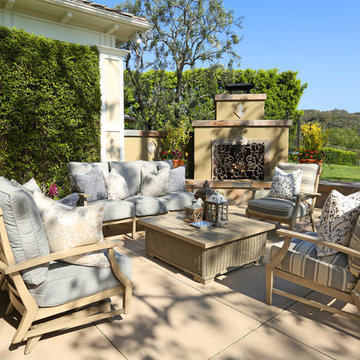
 Blackband Design
Interior Design By: Blackband Design 949.872.2234
Example of a classic patio design in Orange County
Example of a classic patio design in Orange County
 D&C Italia ltd
In the perfect TriBeCa location, 70 Vestry offers once-in-a-generation waterfront homes with Hudson River Park at your door and unobstructed, panoramic river views. 70 Vestry is designed by the legendary Robert A. M. Stern Architects, with 46 residences. Il progetto 70 Vestry è stato un rinnovamento di tutti gli armadi dell'appartamento, in particolare, la richiesta del cliente era quella di riprogettare la propria cabina armadio con l'obiettivo di avere maggiore storage e sfruttabilità della spazio. Insieme a Misuraemmme abbiamo realizzato una cabina armadio con il sistema Palo Alto I-Box con ante in vetro e led verticali per aumentare il senso di ampiezza della stanza. L'effetto finale è quello di un ambiente luminoso, spazioso e anche elegante. 70 Vestry's project was a renovation of all the closets in the apartment and, in particular, the client's request was to redesign their walk-in closet with the desire of having more storage and better use of the space. In collaboration with Misuraemmme, we created a walk-in closet with the Palo Alto I-Box system, linear closets with glass doors and vertical LEDs to increase the sense of spaciousness in the room. The final effect is that of a bright, spacious and elegant ambience. We also desing the millwork for the home office area


 D&C Italia ltd
In the perfect TriBeCa location, 70 Vestry offers once-in-a-generation waterfront homes with Hudson River Park at your door and unobstructed, panoramic river views. 70 Vestry is designed by the legendary Robert A. M. Stern Architects, with 46 residences. Il progetto 70 Vestry è stato un rinnovamento di tutti gli armadi dell'appartamento, in particolare, la richiesta del cliente era quella di riprogettare la propria cabina armadio con l'obiettivo di avere maggiore storage e sfruttabilità della spazio. Insieme a Misuraemmme abbiamo realizzato una cabina armadio con il sistema Palo Alto I-Box con ante in vetro e led verticali per aumentare il senso di ampiezza della stanza. L'effetto finale è quello di un ambiente luminoso, spazioso e anche elegante. 70 Vestry's project was a renovation of all the closets in the apartment and, in particular, the client's request was to redesign their walk-in closet with the desire of having more storage and better use of the space. In collaboration with Misuraemmme, we created a walk-in closet with the Palo Alto I-Box system, linear closets with glass doors and vertical LEDs to increase the sense of spaciousness in the room. The final effect is that of a bright, spacious and elegant ambience. We also desing the millwork for the home office area
 E_ Designs

These environmentally conscious homeowners have always hoped for a light and bright kitchen. Having tried new paint and DIY fixes, they knew the next step was a full kitchen remodel. The new kitchen was designed to incorporate more storage, additional countertop space, and a focus on bringing light within the room. White cabinets, custom handmade recycled glass countertops by Dakota Surfaces, and white backsplash surround the room. Bringing in natural light, two additional windows were added with a view of the back yard and two new solatubes were installed for additional natural light. LED solatube light kits were included, LED undercabinet lighting and an LED entry light complete the light package. To tie in the existing home, the existing hardwoods were refinished and stained to match the front of the home along with new millwork and trim in coordinating styles. The whole space provides not only a functional space but a wonderful feeling of sunshine when you walk into the room.
 J 3 Architects

Inspiration for a mid-sized contemporary l-shaped light wood floor and beige floor open concept kitchen remodel in Seattle with a farmhouse sink, shaker cabinets, white cabinets, quartz countertops, metallic backsplash, paneled appliances, an island and white countertops


Sponsored
Sunbury, OH

J.Holderby - Renovations
Franklin County's Leading General Contractors - 2X Best of Houzz!
 Proline Range Hoods
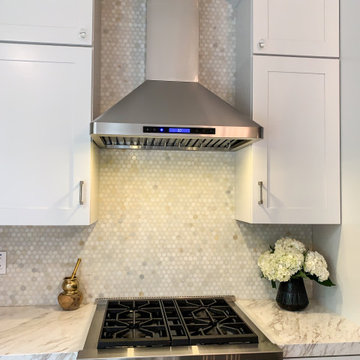
The PLFW 129E wall range hood is a sleek, modern range hood. With a thin, tapered design, this will surely impress your guests. The attractive LCD touch panel will catch people's attention – not to mention it's easy to use. On this panel, you can adjust your blower to four different speeds for the ultimate flexibility while cooking. The blower pulls a max of 900 CFM, which is great for frequent cooks. Two LED lights under the front of the hood keep your cooktop bright, helping you cook efficiently.
For more information on the PLFW 129E, click on the link below:
https://www.prolinerangehoods.com/catalogsearch/result/?q=plfw%20129E
 Globe Electric
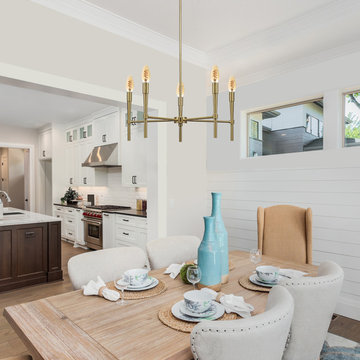
Globe Electric's 4.5W (40W equivalent) Vintage Candelabra LED Light Bulb is a perfect way to add style and pizzazz to your home. The exposed spiral filament is used to reproduce a vintage Edison design and is ideal for architectural restoration projects, conceptual space or to bring a vintage touch to any room. Since the spiral filament emits a soft warm glow and is dimmable, these bulbs work great as an accent or mood light. Pair it with a clear shade or exposed socket fixture to enjoy its ambient amber glow. This Edison inspired bulb is a Steampunk favorite creating a beautiful work of art out of any fixture and giving your room a vintage film noir aesthetic. Recommended for exposed socket or clear shade fixtures. The candelabra E12 base and B10 shape works with most standard chandelier fixtures and nightlights in your home.
 Princeton Design Collaborative

FLOR carpet tile brightens up and adds new life to hall. Photography by: Jeffrey E Tryon
Hallway - small transitional medium tone wood floor and brown floor hallway idea in New York with white walls
Hallway - small transitional medium tone wood floor and brown floor hallway idea in New York with white walls
96