
Search results for "E led" in Home Design Ideas
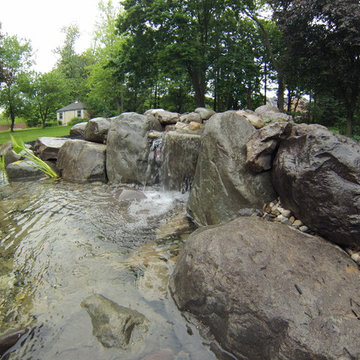
 C.E. Pontz Sons
This Pond Project included removal of an existing small preformed pond located next to the back porch and deck area. We then installed a new properly filtered ecosystem pond with the waterfalls falling towards the large windows and patio area. The project also included installation of underwater LED lighting in the pond and stream for night time enjoyment as well as a bacteria dosing system which will aide in keeping the pond clear during the season. This Pond project was installed in Lancaster, PA.
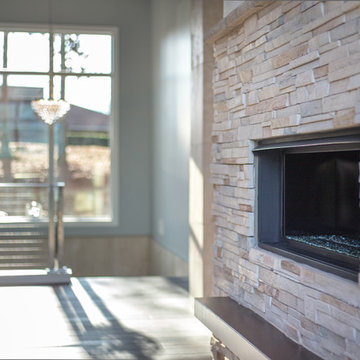
 E S Johnson Builders, LLC
Serena Apostal, Studio iDesign
Inspiration for a large contemporary open concept family room remodel in Charlotte with a bar and a wall-mounted tv
Inspiration for a large contemporary open concept family room remodel in Charlotte with a bar and a wall-mounted tv
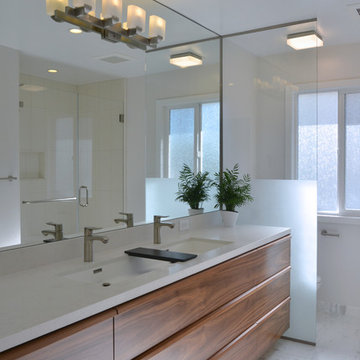
 Design by Design
Ding Liu
Bathroom - mid-sized modern bathroom idea in San Francisco with quartzite countertops
Bathroom - mid-sized modern bathroom idea in San Francisco with quartzite countertops
Find the right local pro for your project
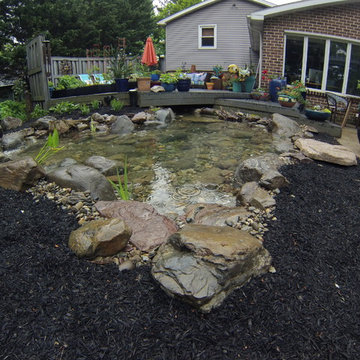 C.E. Pontz Sons
This Pond Project included removal of an existing small preformed pond located next to the back porch and deck area. We then installed a new properly filtered ecosystem pond with the waterfalls falling towards the large windows and patio area. The project also included installation of underwater LED lighting in the pond and stream for night time enjoyment as well as a bacteria dosing system which will aide in keeping the pond clear during the season. This Pond project was installed in Lancaster, PA.
 V.E. THOMAN
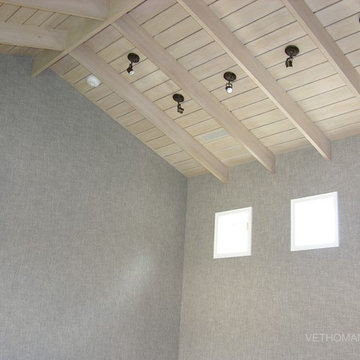
A guest bedroom with wall upholstery installed from baseboard to ceiling. The wooden ceiling has narrow beams and LED lights. In this contemporary space the fabric is fitted with a simple technique, called clean edge. No decorative trimmings is needed. Simple and elegant finish around the room. Stretched upholstery fabric on walls.
 GLOBAL HOME
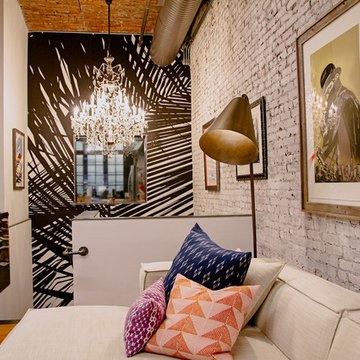
Black and white wallpaper in the hallway leading is to clients main living areas
Theo Johnson
Example of an eclectic formal and loft-style medium tone wood floor and brown floor living room design in New York with multicolored walls
Example of an eclectic formal and loft-style medium tone wood floor and brown floor living room design in New York with multicolored walls
 C.E. Pontz Sons
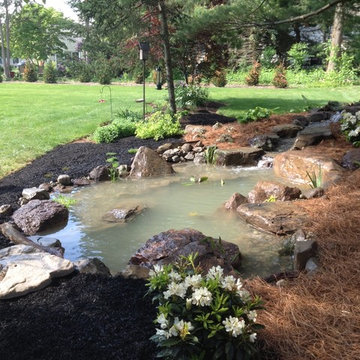
This Project consisted of an 11′x16′ Aquascape Ecosystem Pond Build in Lancaster, PA. The Pond install included a 10′ stream. LED landscape lights were installed in the Pond and the Stream. Also included were fish and aquatic plants. We finished off the pond build with some surrounding landscaping including a few plants and mulched planting beds. We used Bark mulch and pine needle mulch around the pond.

Sponsored
Sunbury, OH

J.Holderby - Renovations
Franklin County's Leading General Contractors - 2X Best of Houzz!
 C.E. Pontz Sons
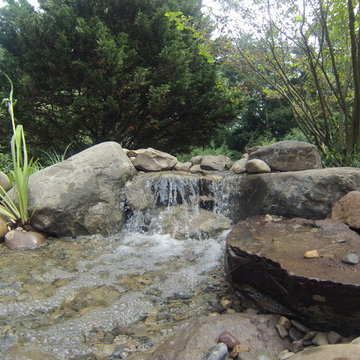
This Pond Renovation project in Lancaster, PA consisted of removal of the existing pond and installation of a new pond measuring roughly 16′ x 18′ and wrapping around the patio and included pond LED lighting. The waterfalls and stream were moved to the left of the current waterfall for better viewing and the landscaping around the water feature will changed based on the new shape. We transplanted existing plants and put a fresh coat of mulch around the patio and pond area to finish it off.
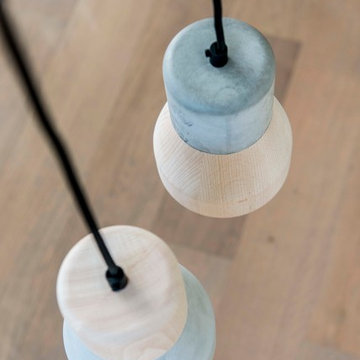
 IntoConcrete
Made in France
Indoor Only
Material: Ash Wood, Concrete
Dimensions: Ø13cm / H18cm
Warranty: 2 years
Bulb: 1x15W screw E27
LED or CFL only (bulb not supplied)
Voltage: 240 V
UL listed: No
Max. power: 15W
Max. weight: 120 gr.
Ingress Protection (IP): 42
Equipped with a drive: no
Dimmer Compatible: yes
IMPORTANT: Use only fluorescent or LED bulbs. Don’t use halogen or incandescent globes, to avoid burning the wood.
Wood fumigated (complying with AUS requirements) and PEFC certified
Cable Length: 2m
Weight: 1,6kg
Box size: 25x25x25cm
 Platinum Poolcare
Request Free Quote

This pool features an 16’0” x 60’0” swimming pool, 3’6” to 5’0” deep. The pool also features a 6’0” x 20’0” sunshelf which is equipped with 8 bubblers and integral steps. The pool also features an automatic pool safety cover with a custom stone lid system. The pool finish is Wet Edge Prism Matrix in Deep Sea Blue color. The waterline tiles are accented with Avalun Deco every 6th tile. The pool coping is Valders Dovewhite Wisconsin Limestone with a sandblasted finish. The pool features a Paramount in-floor automatic cleaning system as well as LED color changing lights. The pool also features Volleyball and basketball systems. Photos by e3 Photography.
 Sugarbridge Kitchen & Bath Design, LLC
Letitia Clark

Inspiration for a large transitional master white tile freestanding bathtub remodel in Philadelphia with shaker cabinets, gray cabinets, marble countertops, a one-piece toilet and gray walls
Inspiration for a large transitional master white tile freestanding bathtub remodel in Philadelphia with shaker cabinets, gray cabinets, marble countertops, a one-piece toilet and gray walls
 Platinum Poolcare
Request Free Quote
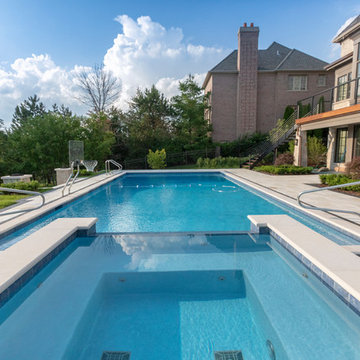
This lap pool in Burr Ridge, IL measures 20'0" x 40'0", and the raised hot tub measures 8'0" x 8'0". Both the pool and hot tub have LED colored lights. There is a 6'0" bench in the deep end of the pool. Both the pool and hot tub coping is Valder's Wisconsin Limestone. 4 LED Laminar jets provide a dramatic vertical element. The spa is raised 18" and has a dramatic sheer overflow water feature. Both the pool and hot tub have Ceramaquartz exposed aggregate pool finish in Tahoe Blue color. There are two 2'0" square columns that are 36" tall that have stone veneer, Valder's stone caps and fire features. There is also a basketball game in the shallow end. Photos by e3 Photography.

Sponsored
Westerville, OH

Inspired Closets Columbus
Innovative & Creative Custom Closet Designer Servicing Franklin County
 Frank's Home Maintenance and General Contracting
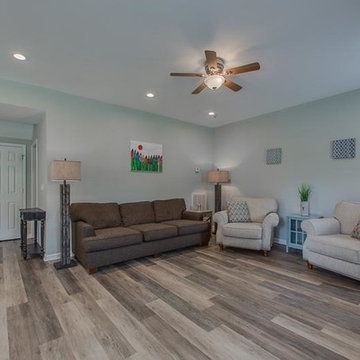
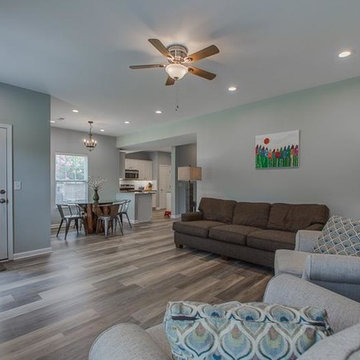
Inspiration for a family room remodel in Nashville with gray walls
 Platinum Poolcare
Request Free Quote
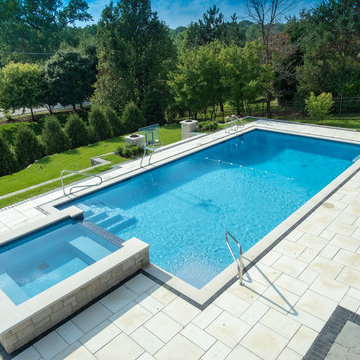
This lap pool in Burr Ridge, IL measures 20'0" x 40'0", and the raised hot tub measures 8'0" x 8'0". Both the pool and hot tub have LED colored lights. There is a 6'0" bench in the deep end of the pool. Both the pool and hot tub coping is Valder's Wisconsin Limestone. 4 LED Laminar jets provide a dramatic vertical element. The spa is raised 18" and has a dramatic sheer overflow water feature. Both the pool and hot tub have Ceramaquartz exposed aggregate pool finish in Tahoe Blue color. There are two 2'0" square columns that are 36" tall that have stone veneer, Valder's stone caps and fire features. There is also a basketball game in the shallow end. Photos by e3 Photography.
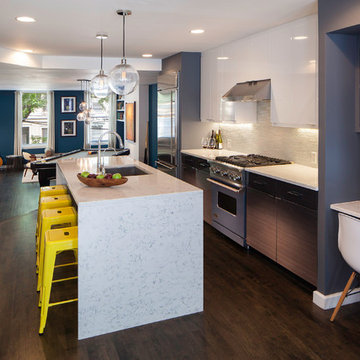
Inspiration for a contemporary galley dark wood floor open concept kitchen remodel in Charleston with an undermount sink, flat-panel cabinets, white cabinets, white backsplash, stainless steel appliances and blue walls
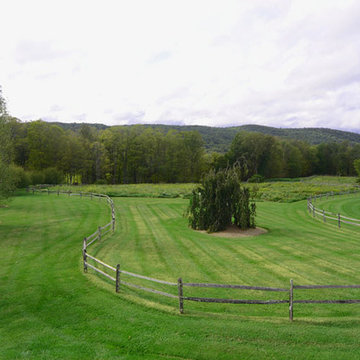
 The Cultural Landscape Foundation
Sunday July 19, 3:00 to 4:30pm | Falls Village
Pittman Residence by Designed by A.E. Bye, Dialogue led by Kimberly Mercurio of Kimberly Mercurio Landscape Architecture
Designed by twentieth-century landscape architect A.E. Bye, the Pittman Residence in Falls Village, Connecticut features an artistic landscape design both inspired by and accentuating the area’s natural ecological character. Embodying the architect’s own creative aesthetic, the property incorporates various undulating landforms that draw on the presence of natural shadows to create a memorable landscape that lingers in the minds of visitors long after they bid the property ado. This season, join landscape architect and scholar Kimberly Mercurio as she leads an engaging dialogue on the design history of the Pittman Residence and the significance of Bye’s play on shadows in landscape architecture. With her immense knowledge of A.E. Bye’s work, having recently completed the A.E. Bye/Landscape Architecture Archives Research Fellowship at Penn State University and received a grant from Dumbarton Oaks to further study and document his achievements, Mercurio’s presentation promises to be both educational and inspiring. Photo courtesy Kimberly Mercurio


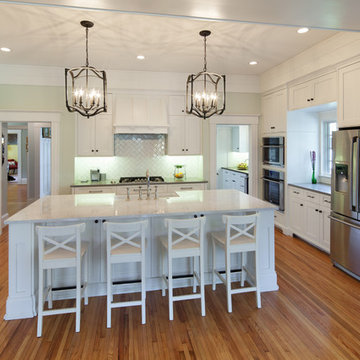
 stirling group inc
contractor: Stirling Group, Charlotte, NC
architect: Studio H Design, Charlotte, NC
photography: Sterling E. Stevens Design Photo, Raleigh, NC
engineering: Intelligent Design Engineering, Charlotte, NC
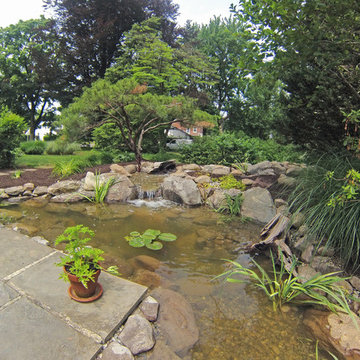 C.E. Pontz Sons
This Pond Renovation project in Lancaster, PA consisted of removal of the existing pond and installation of a new pond measuring roughly 16′ x 18′ and wrapping around the patio and included pond LED lighting. The waterfalls and stream were moved to the left of the current waterfall for better viewing and the landscaping around the water feature will changed based on the new shape. We transplanted existing plants and put a fresh coat of mulch around the patio and pond area to finish it off.
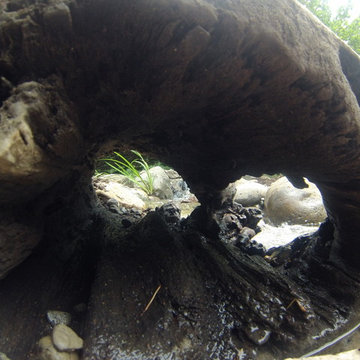 C.E. Pontz Sons
This Pond Renovation project in Lancaster, PA consisted of removal of the existing pond and installation of a new pond measuring roughly 16′ x 18′ and wrapping around the patio and included pond LED lighting. The waterfalls and stream were moved to the left of the current waterfall for better viewing and the landscaping around the water feature will changed based on the new shape. We transplanted existing plants and put a fresh coat of mulch around the patio and pond area to finish it off.
94