
Search results for "E led" in Home Design Ideas
 Constructive Design, Inc.

This main bath on the 2nd level of this split home is now used by the kids & guests. The Double wide dual faucet sink allow 2 children to get ready at the same time in the morning before school saving time!
 Studio Morfini
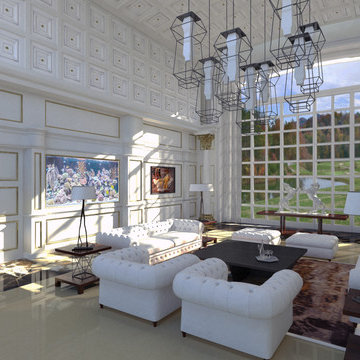
Il salone raffigurato è di rappresentanza e reinterpreta i temi classici dell’architettura italiana con l’aggiunta di particolari che rendono unico l’ambiente.
Ad esempio, il soffitto cassettonato contiene alcune sferette laminate in foglia d’oro al cui centro è collocato led. I led accesi nei cassettoni richiamano alla memoria una volta stellata.
L’illuminazione centrale è realizzata da un sistema di lumi squadrati, ingabbiati in un telaio leggero in bronzo.
Lo stesso materiale è ripreso nei basamenti dei tavolini del salotto.
 Style In Form

Look on the bright side, our Libra lamp is the just-right modern task and accent light your customers need. The tall, light grey concrete base is topped with a simple linen shade. The neutral colour palette is timeless, no matter what colour Pantone says is rocking the New Year.
concrete base
white fabric shade
60 watt type A E26 bulb or 13 watt led
Find the right local pro for your project

 Proline Range Hoods
The PLFW 129E wall range hood is a sleek, modern range hood. With a thin, tapered design, this will surely impress your guests. The attractive LCD touch panel will catch people's attention – not to mention it's easy to use. On this panel, you can adjust your blower to four different speeds for the ultimate flexibility while cooking. The blower pulls a max of 900 CFM, which is great for frequent cooks. Two LED lights under the front of the hood keep your cooktop bright, helping you cook efficiently.
For more information on the PLFW 129E, click on the link below:
https://www.prolinerangehoods.com/catalogsearch/result/?q=plfw%20129E

 Wilson Lighting
Nichole Kennelly Photography
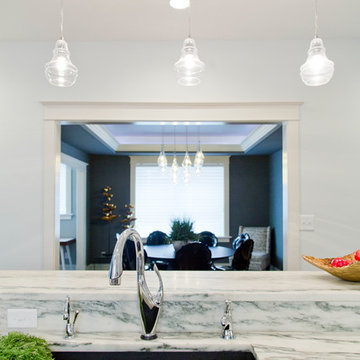
Enclosed kitchen - large transitional l-shaped medium tone wood floor enclosed kitchen idea in St Louis with a drop-in sink, recessed-panel cabinets, white cabinets, marble countertops, white backsplash, ceramic backsplash, stainless steel appliances and an island
Enclosed kitchen - large transitional l-shaped medium tone wood floor enclosed kitchen idea in St Louis with a drop-in sink, recessed-panel cabinets, white cabinets, marble countertops, white backsplash, ceramic backsplash, stainless steel appliances and an island
 C.E. Pontz Sons
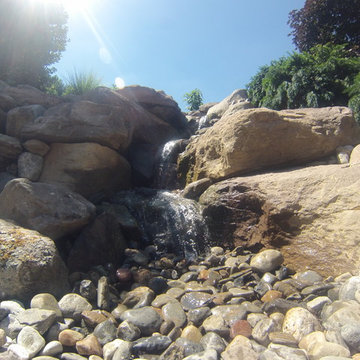
This Pondless Waterfall Project in Akron, PA consisted of installation of multiple waterfalls cascading down existing bank with a small natural stone retaining wall to hold back soil, variable speed waterfall pump as well as low voltage LED lighting throughout for nighttime enjoyment. This waterfall has become the back drop for the main seating area on the existing deck as well as visible from large living room window. The perfect addition to any outdoor entertaining area, or simply to sit back, relax and reflect by.

Sponsored
Westerville, OH

Inspired Closets Columbus
Innovative & Creative Custom Closet Designer Servicing Franklin County
 Platinum Poolcare
Request Free Quote
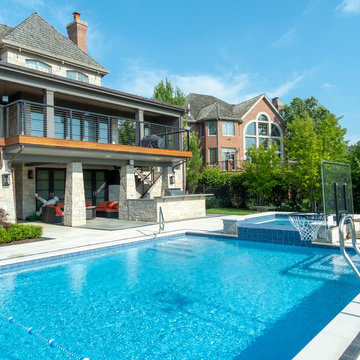
This lap pool in Burr Ridge, IL measures 20'0" x 40'0", and the raised hot tub measures 8'0" x 8'0". Both the pool and hot tub have LED colored lights. There is a 6'0" bench in the deep end of the pool. Both the pool and hot tub coping is Valder's Wisconsin Limestone. 4 LED Laminar jets provide a dramatic vertical element. The spa is raised 18" and has a dramatic sheer overflow water feature. Both the pool and hot tub have Ceramaquartz exposed aggregate pool finish in Tahoe Blue color. There are two 2'0" square columns that are 36" tall that have stone veneer, Valder's stone caps and fire features. There is also a basketball game in the shallow end. Photos by e3 Photography.
 Platinum Poolcare
Request Free Quote
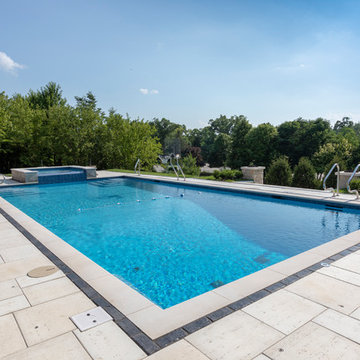
This lap pool in Burr Ridge, IL measures 20'0" x 40'0", and the raised hot tub measures 8'0" x 8'0". Both the pool and hot tub have LED colored lights. There is a 6'0" bench in the deep end of the pool. Both the pool and hot tub coping is Valder's Wisconsin Limestone. 4 LED Laminar jets provide a dramatic vertical element. The spa is raised 18" and has a dramatic sheer overflow water feature. Both the pool and hot tub have Ceramaquartz exposed aggregate pool finish in Tahoe Blue color. There are two 2'0" square columns that are 36" tall that have stone veneer, Valder's stone caps and fire features. There is also a basketball game in the shallow end. Photos by e3 Photography.
 Shannon Demma

Beautiful bathroom addition with a curbless shower, river rock and basalt stone floor, floating custom Koa vanity and a custom Ipe shower bench.
Example of a mid-sized asian master gray tile and stone tile walk-in shower design with a vessel sink, flat-panel cabinets, dark wood cabinets, soapstone countertops and gray walls
Example of a mid-sized asian master gray tile and stone tile walk-in shower design with a vessel sink, flat-panel cabinets, dark wood cabinets, soapstone countertops and gray walls
 FineCraft Contractors, Design + Build

A completely revamped kitchen that was beautifully designed by C|S Design Studio. Together with Finecraft we pulled off this immaculate kitchen for a couple located in Dupont Circle of Washington, DC.
Finecraft Contractors, Inc.
C|S Design Studios

 Soglia Architecture
The Lincoln House is a residence in Rye Brook, NY. The project consisted of a complete gut renovation to a landmark home designed and built by architect Wilson Garces, a student of Mies van der Rohe, in 1961.
The post and beam, mid-century modern house, had great bones and a super solid foundation integrated into the existing bedrock, but needed many updates in order to make it 21st-century modern and sustainable. All single pane glass panels were replaced with insulated units that consisted of two layers of tempered glass with low-e coating. New Runtal baseboard radiators were installed throughout the house along with ductless Mitsubishi City-Multi units, concealed in cabinetry, for air-conditioning and supplemental heat. All electrical systems were updated and LED recessed lighting was used to lower utility costs and create an overall general lighting, which was accented by warmer-toned sconces and pendants throughout. The roof was replaced and pitched to new interior roof drains, re-routed to irrigate newly planted ground cover. All insulation was replaced with spray-in foam to seal the house from air infiltration and to create a boundary to deter insects.
Aside from making the house more sustainable, it was also made more modern by reconfiguring and updating all bathroom fixtures and finishes. The kitchen was expanded into the previous dining area to take advantage of the continuous views along the back of the house. All appliances were updated and a double chef sink was created to make cooking and cleaning more enjoyable. The mid-century modern home is now a 21st century modern home, and it made the transition beautifully!
Photographed by: Maegan Walton
 Platinum Poolcare
Request Free Quote
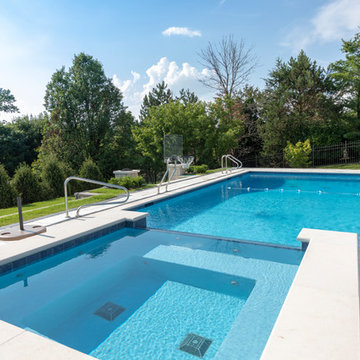
This lap pool in Burr Ridge, IL measures 20'0" x 40'0", and the raised hot tub measures 8'0" x 8'0". Both the pool and hot tub have LED colored lights. There is a 6'0" bench in the deep end of the pool. Both the pool and hot tub coping is Valder's Wisconsin Limestone. 4 LED Laminar jets provide a dramatic vertical element. The spa is raised 18" and has a dramatic sheer overflow water feature. Both the pool and hot tub have Ceramaquartz exposed aggregate pool finish in Tahoe Blue color. There are two 2'0" square columns that are 36" tall that have stone veneer, Valder's stone caps and fire features. There is also a basketball game in the shallow end. Photos by e3 Photography.

Sponsored
Sunbury, OH

J.Holderby - Renovations
Franklin County's Leading General Contractors - 2X Best of Houzz!
 Wilson Lighting
Nichole Kennelly Photography
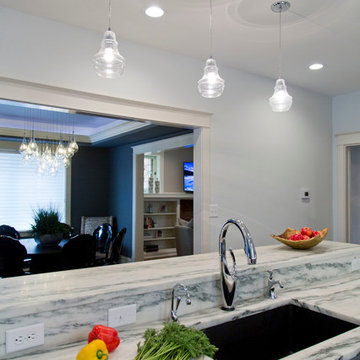
Example of a large transitional l-shaped medium tone wood floor enclosed kitchen design in St Louis with a drop-in sink, recessed-panel cabinets, white cabinets, marble countertops, white backsplash, ceramic backsplash, stainless steel appliances and an island
Example of a large transitional l-shaped medium tone wood floor enclosed kitchen design in St Louis with a drop-in sink, recessed-panel cabinets, white cabinets, marble countertops, white backsplash, ceramic backsplash, stainless steel appliances and an island
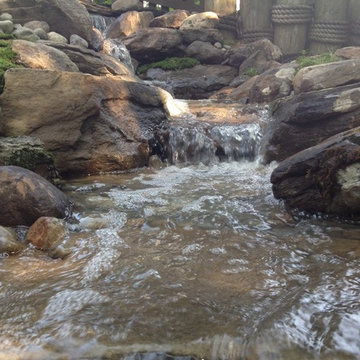 C.E. Pontz Sons
This is a recently completed project in Lancaster County, PA consisting of natural stone steps with a limestone boulder retaining wall and a 15′ pondless waterfall with 5 LED landscape lights in the stream. The video was shot with our GoPro Hero. Below are some still shots of the waterfalls and stream.
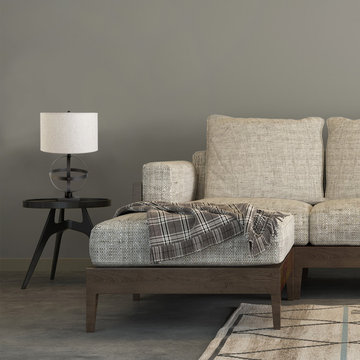
 Globe Electric
Globe Electric's Atlas 20" Table Lamp is the perfect accent piece. With a lovely bronze finish and beige linen shade, this piece complements any décor. The On/Off switch is conveniently located at the base of the lamp socket for quick and easy use. The modern design is very versatile making it great for use in bedrooms, living rooms, hallways, and basements alike. No assembly required. Includes a 6-foot cord for added convenience and one medium base/E26 10-watt, 60-watt equivalent, LED bulb.
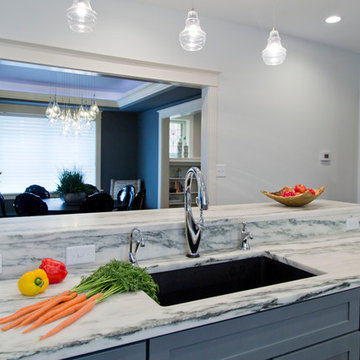 Wilson Lighting
Nichole Kennelly Photography
Example of a large transitional l-shaped medium tone wood floor enclosed kitchen design in St Louis with a drop-in sink, recessed-panel cabinets, white cabinets, marble countertops, white backsplash, ceramic backsplash, stainless steel appliances and an island
Example of a large transitional l-shaped medium tone wood floor enclosed kitchen design in St Louis with a drop-in sink, recessed-panel cabinets, white cabinets, marble countertops, white backsplash, ceramic backsplash, stainless steel appliances and an island
Sponsored
Sunbury, OH
J.Holderby - Renovations
Franklin County's Leading General Contractors - 2X Best of Houzz!
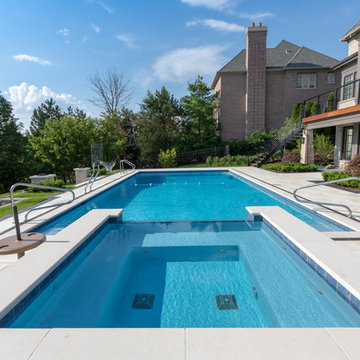 Platinum Poolcare
Request Free Quote
This lap pool in Burr Ridge, IL measures 20'0" x 40'0", and the raised hot tub measures 8'0" x 8'0". Both the pool and hot tub have LED colored lights. There is a 6'0" bench in the deep end of the pool. Both the pool and hot tub coping is Valder's Wisconsin Limestone. 4 LED Laminar jets provide a dramatic vertical element. The spa is raised 18" and has a dramatic sheer overflow water feature. Both the pool and hot tub have Ceramaquartz exposed aggregate pool finish in Tahoe Blue color. There are two 2'0" square columns that are 36" tall that have stone veneer, Valder's stone caps and fire features. There is also a basketball game in the shallow end. Photos by e3 Photography.
 Proline Range Hoods
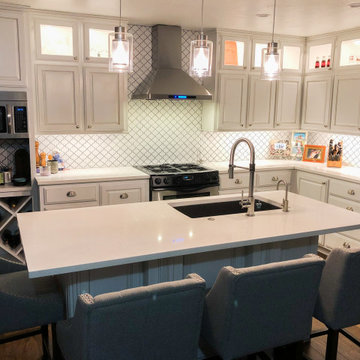
The PLFW 129E wall range hood is a sleek, modern range hood. With a thin, tapered design, this will surely impress your guests. The attractive LCD touch panel will catch people's attention – not to mention it's easy to use. On this panel, you can adjust your blower to four different speeds for the ultimate flexibility while cooking. The blower pulls a max of 900 CFM, which is great for frequent cooks. Two LED lights under the front of the hood keep your cooktop bright, helping you cook efficiently.
For more information on the PLFW 129E, click on the link below:
https://www.prolinerangehoods.com/catalogsearch/result/?q=plfw%20129E
 BEST Range Hoods
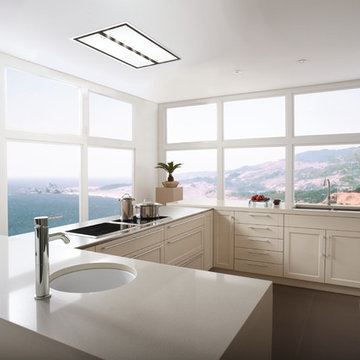
Today's open-living concepts integrate rooms, and allow uninterrupted sight-lines within the living space and on to the world outside. Cirrus won't get in the way. It is discrete, virtually out of sight, masquerading as a high tech lighting system. Cirrus lives above, gently touching the ceiling as clouds touch the sky.
Cirrus features the exclusive iQ Blower System for the quietest, most energy efficient and fastest smoke and odor removal available in range hoods. Other key features include: bright, energy efficient LED lighting, remote control operation, brushed professional grade stainless steel standard; optional white glass panels available. Designed to be most effective at 7' to 9' ceilings.
98