
Search results for "E mail address" in Home Design Ideas

 Jenish House Design Limited
For more information on our custom design process please e-mail homeplans@jenish.com
Example of a large master gray tile freestanding bathtub design in Vancouver with granite countertops and beige walls
Example of a large master gray tile freestanding bathtub design in Vancouver with granite countertops and beige walls
 Jenish House Design Limited
For more information on our custom design process please e-mail homeplans@jenish.com
Mid-sized brown two-story stucco exterior home idea in Vancouver
Mid-sized brown two-story stucco exterior home idea in Vancouver
 Jenish House Design Limited
For more information on our custom design process please e-mail homeplans@jenish.com
Dining room - dining room idea in Vancouver
Dining room - dining room idea in Vancouver
Find the right local pro for your project
 Jenish House Design Limited
For more information on our custom design process please e-mail homeplans@jenish.com
Patio - patio idea in Vancouver
Patio - patio idea in Vancouver
 Jenish House Design Limited
For more information on our custom design process please e-mail homeplans@jenish.com
 Jenish House Design Limited
For more information on our custom design process please e-mail homeplans@jenish.com
Large master light wood floor bedroom photo in Vancouver with beige walls
Large master light wood floor bedroom photo in Vancouver with beige walls

 Telluride Natural Stone & Reclaimed Wood
Example of a large southwest white two-story stone exterior home design in Phoenix with a gambrel roof

 Eternity Modern
Tufty Time is a unique collection of premium modular sofas. Each sofa is carefully handcrafted using the finest materials which are specially chosen for durability, comfort and sustainability. Sofas featured on Tufty Time are meant to be edgy and fun, and comfortable to sit in. These sofa sectionals are fully customizable. E-mail info@tuftytime.com for any inquiries/customizations and pricing.

 Pace Development Group, Inc.
Builder: Pace Development Group; Designer: Shannon Joseph Interiors: Photography: A Beautiful Mess
Farmhouse white two-story exterior home photo in Charlotte
Farmhouse white two-story exterior home photo in Charlotte
 Jenish House Design Limited
For more information on our custom design process please e-mail homeplans@jenish.com
Inspiration for a large master light wood floor bedroom remodel in Vancouver with beige walls
Inspiration for a large master light wood floor bedroom remodel in Vancouver with beige walls
 Drury Design
THE SETUP
Once these empty nest homeowners decided to stay put, they knew a new kitchen was in order. Passionate about cooking, entertaining, and hosting holiday gatherings, they found their existing kitchen inadequate. The space, with its traditional style and outdated layout, was far from ideal. They longed for an elegant, timeless kitchen that was not only show-stopping but also functional, seamlessly catering to both their daily routines and special occasions with friends and family. Another key factor was its future appeal to potential buyers, as they’re ready to enjoy their new kitchen while also considering downsizing in the future.
Design Objectives:
Create a more streamlined, open space
Eliminate traditional elements
Improve flow for entertaining and everyday use
Omit dated posts and soffits
Include storage for small appliances to keep counters clutter-free
Address mail organization and phone charging concerns
THE REMODEL
Design Challenges:
Compensate for lost storage from omitted wall cabinets
Revise floorplan to feature a single, spacious island
Enhance island seating proximity for a more engaging atmosphere
Address awkward space above existing built-ins
Improve natural light blocked by wall cabinet near the window
Create a highly functional space tailored for entertaining
Design Solutions:
Tall cabinetry and pull-outs maximize storage efficiency
A generous single island promotes seamless flow and ample prep space
Strategic island seating arrangement fosters easy conversation
New built-ins fill arched openings, ensuring a custom, clutter-free look
Replace wall cabinet with lighted open shelves for an airy feel
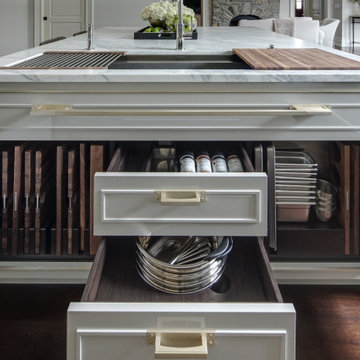
Galley Dresser and Workstation offer impeccable organization and versatility, creating the perfect setup for entertaining with everything easily accessible.
THE RENEWED SPACE
The new kitchen exceeded every expectation, thrilling the clients with its revitalized, expansive design and thoughtful functionality. The transformation brought to life an open space adorned with marble accents, a state-of-the-art steam oven, and the seamless integration of the Galley Dresser, crafting a kitchen not just to be used, but to be cherished. This is more than a culinary space; it’s a new heart of their home, ready to host countless memories and culinary adventures.
The Galley Sink dresser features many options neatly tucked away into a custom arrangement for ease of access while entertaining.
 Jenish House Design Limited
For more information on our custom design process please e-mail homeplans@jenish.com
Example of a large master light wood floor bedroom design in Vancouver with beige walls
Example of a large master light wood floor bedroom design in Vancouver with beige walls

 mackmiller design+build
"Command Central" in kitchen with corkboard on the back of the cabinet door, a quad outlet and ample shelving to neatly file and store incoming mail and family papers
 Eternity Modern
Tufty Time is a unique collection of premium modular sofas. Each sofa is carefully handcrafted using the finest materials which are specially chosen for durability, comfort and sustainability. Sofas featured on Tufty Time are meant to be edgy and fun, and comfortable to sit in. These sofa sectionals are fully customizable. E-mail info@tuftytime.com for any inquiries/customizations and pricing.

 Woodways
The pull down desk feature makes for the perfect work space. Our client wanted a multi purpose room that could serve as a space for storage, work, and relaxing. When all the days e-mails are answered they can put the desk back up and use the remote control to let down their Zoom bed.

 Parc Chateau Homes
Single front door - traditional single front door idea in Dallas with a glass front door
Single front door - traditional single front door idea in Dallas with a glass front door
 Jenish House Design Limited
For more information on our custom design process please e-mail homeplans@jenish.com
 Jenish House Design Limited
For more information on our custom design process please e-mail homeplans@jenish.com


 Tipping Custom Homes
Example of a beach style single-wall dark wood floor and brown floor wet bar design in Los Angeles with an undermount sink, flat-panel cabinets, blue cabinets and brown backsplash
18