
Search results for "E mail address" in Home Design Ideas
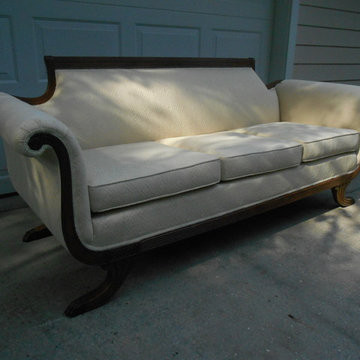
 Ladd Upholstery Designs
1920's Duncan Phyfe style sofa. Ladd Upholstery Designs, Gainesville Fl 386-454-2082 Lake City Fl 386-752-8492. For free estimates e-mail rosie@northfloridachair.com
http://northfloridachair.com/

 Shotgun Double, LLC
Rashmi Pappu
Living room library - mid-sized cottage open concept light wood floor living room library idea in DC Metro with beige walls and no fireplace
Living room library - mid-sized cottage open concept light wood floor living room library idea in DC Metro with beige walls and no fireplace

Find the right local pro for your project

 Paragon Kitchen & Bath Studio
Shallow spice drawer makes it easy to find everything. A shallow cabinet was used here to address the jog in the wall. Photos by Charles E. Davis
Inspiration for a huge timeless galley ceramic tile and brown floor eat-in kitchen remodel in San Francisco with an undermount sink, shaker cabinets, white cabinets, solid surface countertops, white backsplash, ceramic backsplash, stainless steel appliances and an island
Inspiration for a huge timeless galley ceramic tile and brown floor eat-in kitchen remodel in San Francisco with an undermount sink, shaker cabinets, white cabinets, solid surface countertops, white backsplash, ceramic backsplash, stainless steel appliances and an island

 One to One Studio
Mary’s floor-through apartment was truly enchanting . . . except for the tiny kitchen she’d inherited. It lacked a dishwasher, counter space or any real storage, items that have all been addressed in the makeover. Now the kitchen is as cheerful and bright as the rest of the home.

 DK Homes
Modern Farmhouse designed for entertainment and gatherings. French doors leading into the main part of the home and trim details everywhere. Shiplap, board and batten, tray ceiling details, custom barrel tables are all part of this modern farmhouse design.
Half bath with a custom vanity. Clean modern windows. Living room has a fireplace with custom cabinets and custom barn beam mantel with ship lap above. The Master Bath has a beautiful tub for soaking and a spacious walk in shower. Front entry has a beautiful custom ceiling treatment.

 IL Decor
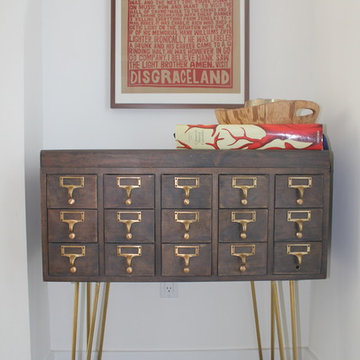
30.3" x 28.3" x 30"
Quick Overview
This item is available with a multitude of options and customizations, please call or e-mail to inquire. Manufactured By ROM.
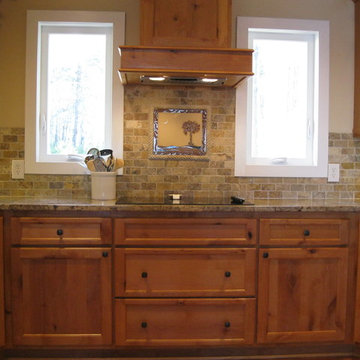
 SJ Studios, LLC
Photo by artist sharon Jones. This Craftsman style home has many unique features including the 14" W x 12" H Palmetto and Crescent tile in the backsplash. The handmade stoneware tile is custom made by Sharon for the customer. She works face to face with the customers whenever possible, otherwise the process of working out the design occurs through e-mail and the tiles are shipped. The colors for the handmade tile are selected to complement the field tiles or stone.

 Jamaica Cottage Shop Inc
A beautiful playhouse
with an overall height of ten feet. It can be converted to a very attractive storage shed when the kids out grow it.
Reminiscent of old Victorian houses, the steep rooflines and graceful dormer add a fresh style to boring backyard sheds. The two 2x2 opening windows fill the 96 square feet with lots of light making this quaint little cottage irresistible for the kid inside us all. The single door in the dormer is complemented with large double doors on the gable end allowing bulky items to fit in the shelter.

 Sammie W. King contemporary
PURIFICATO (Left) —
Concrete, Plaster and Modeling Paste / Acrylic Resin and Clear Gloss Glaze / Acrylic, Latex, Enamel, Oil, Metallic and Tempera Paints / India and Iridescent Inks on canvas over 1/4” plywood.
60” x 48”
Approx. 100 lbs.
E-Mail For Quote
TETRAD (Right) —
Acrylic, Latex, Enamel, Oil, Metallic, Tempera Paints and Gloss Medium / Concrete, Paper Mache, Sand and Modeling Paste, Plaster / Acrylic, India and Iridescent Inks on canvas.
60” x 48”
E-Mail For Quote
Photo by Siggi Ragnar.

 Hudson Place Realty
Property Marketed by Hudson Place Realty - Seldom seen, this unique property offers the highest level of original period detail and old world craftsmanship. With its 19th century provenance, 6000+ square feet and outstanding architectural elements, 913 Hudson Street captures the essence of its prominent address and rich history. An extensive and thoughtful renovation has revived this exceptional home to its original elegance while being mindful of the modern-day urban family.
Perched on eastern Hudson Street, 913 impresses with its 33’ wide lot, terraced front yard, original iron doors and gates, a turreted limestone facade and distinctive mansard roof. The private walled-in rear yard features a fabulous outdoor kitchen complete with gas grill, refrigeration and storage drawers. The generous side yard allows for 3 sides of windows, infusing the home with natural light.
The 21st century design conveniently features the kitchen, living & dining rooms on the parlor floor, that suits both elaborate entertaining and a more private, intimate lifestyle. Dramatic double doors lead you to the formal living room replete with a stately gas fireplace with original tile surround, an adjoining center sitting room with bay window and grand formal dining room.
A made-to-order kitchen showcases classic cream cabinetry, 48” Wolf range with pot filler, SubZero refrigerator and Miele dishwasher. A large center island houses a Decor warming drawer, additional under-counter refrigerator and freezer and secondary prep sink. Additional walk-in pantry and powder room complete the parlor floor.
The 3rd floor Master retreat features a sitting room, dressing hall with 5 double closets and laundry center, en suite fitness room and calming master bath; magnificently appointed with steam shower, BainUltra tub and marble tile with inset mosaics.
Truly a one-of-a-kind home with custom milled doors, restored ceiling medallions, original inlaid flooring, regal moldings, central vacuum, touch screen home automation and sound system, 4 zone central air conditioning & 10 zone radiant heat.
 Sammie W. King contemporary
SUNSTORM (Left) —
Acrylic, Latex, Enamel, Oil, Metallic and Tempera Paints /
Concrete, Paper Mache, Sand, Modeling Paste, Plaster and Acrylic Resin / Acrylic, India and Iridescent Inks on canvas.
60” x 48”
E-Mail For Quote
AND THE WATERS PREVAILED (Right) —
Concrete, Paper Mache, Sand and Modeling Paste / Clear Gloss Glaze /Acrylic, Latex, Enamel, Oil, Metallic and Tempera Paints / Acrylic, India and Iridescent Inks on Canvas.
60” x 48”
E-Mail For Quote
Photo by Kevin G. Sanders.

 A-Digital Design
Home Office with Built-in Desk
For more information visit www.HabitatDigital.com or www.a-digitaldesign.com or e-mail us at info.habitatdigital@gmail.com

 Woodways
The pull down desk feature makes for the perfect work space. Our client wanted a multi purpose room that could serve as a space for storage, work, and relaxing. When all the days e-mails are answered they can put the desk back up and use the remote control to let down their Zoom bed.

 Татьяна Вакуева | Abwarten!
Лившиц Дмитрий
Powder room - mid-sized traditional master white tile and ceramic tile ceramic tile powder room idea in Moscow with red walls and a bidet
Powder room - mid-sized traditional master white tile and ceramic tile ceramic tile powder room idea in Moscow with red walls and a bidet


 Seattle Staged to Sell and Design LLC
HD Estates
Inspiration for a mid-sized contemporary white three-story mixed siding flat roof remodel in Seattle
Inspiration for a mid-sized contemporary white three-story mixed siding flat roof remodel in Seattle

 Regan Baker Design Inc.
First home, savvy art owners, decided to hire RBD to design their recently purchased two story, four bedroom, midcentury Diamond Heights home to merge their new parenthood and love for entertaining lifestyles. Hired two months prior to the arrival of their baby boy, RBD was successful in installing the nursery just in time. The home required little architectural spatial reconfiguration given the previous owner was an architect, allowing RBD to focus mainly on furniture, fixtures and accessories while updating only a few finishes. New paint grade paneling added a needed midcentury texture to the entry, while an existing site for sore eyes radiator, received a new walnut cover creating a built-in mid-century custom headboard for the guest room, perfect for large art and plant decoration. RBD successfully paired furniture and art selections to connect the existing material finishes by keeping fabrics neutral and complimentary to the existing finishes. The backyard, an SF rare oasis, showcases a hanging chair and custom outdoor floor cushions for easy lounging, while a stylish midcentury heated bench allows easy outdoor entertaining in the SF climate.
Photography Credit: Scott Hargis Photography

 New Old, LLC
Dustin Peck Photography
Mid-sized elegant light wood floor and beige floor hallway photo in Charlotte with beige walls
Mid-sized elegant light wood floor and beige floor hallway photo in Charlotte with beige walls

 Habitat Digital Design & Construction
For more information visit www.habitatdigital.com or e-mail us at info.habitatdigital@gmail.com
20