
Search results for "E marble" in Home Design Ideas
 Silver Stone Homes
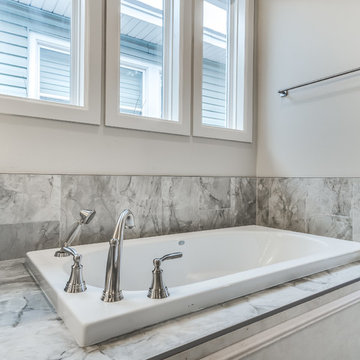
This dreamy master bath features his and hers vanities with Quartz countertops, a luxurious soaking tub, and a walk=in glass shower.
Inspiration for a huge contemporary master multicolored tile and marble tile marble floor and multicolored floor alcove bathtub remodel in Oklahoma City with shaker cabinets, blue cabinets, a one-piece toilet, gray walls, an undermount sink, quartz countertops, a hinged shower door and multicolored countertops
Inspiration for a huge contemporary master multicolored tile and marble tile marble floor and multicolored floor alcove bathtub remodel in Oklahoma City with shaker cabinets, blue cabinets, a one-piece toilet, gray walls, an undermount sink, quartz countertops, a hinged shower door and multicolored countertops
 JELD-WEN Windows and Doors
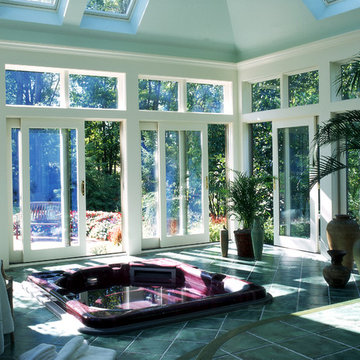
Painted Wood Sliding Patio Doors, Transoms and Fixed Windows (Custom Wood) create a gorgeous sunroom. AuraLast pine provides superior protection from water saturation and energy efficient Low-E glass helps keep indoor temperatures comfortable.
 Nar Design Group
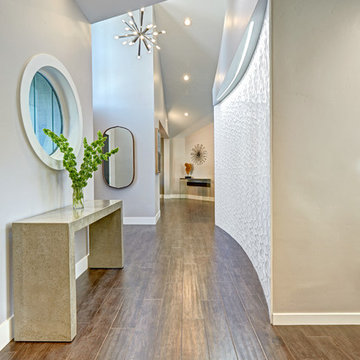
This home remodel is a celebration of curves and light. Starting from humble beginnings as a basic builder ranch style house, the design challenge was maximizing natural light throughout and providing the unique contemporary style the client’s craved.
The Entry offers a spectacular first impression and sets the tone with a large skylight and an illuminated curved wall covered in a wavy pattern Porcelanosa tile.
The chic entertaining kitchen was designed to celebrate a public lifestyle and plenty of entertaining. Celebrating height with a robust amount of interior architectural details, this dynamic kitchen still gives one that cozy feeling of home sweet home. The large “L” shaped island accommodates 7 for seating. Large pendants over the kitchen table and sink provide additional task lighting and whimsy. The Dekton “puzzle” countertop connection was designed to aid the transition between the two color countertops and is one of the homeowner’s favorite details. The built-in bistro table provides additional seating and flows easily into the Living Room.
A curved wall in the Living Room showcases a contemporary linear fireplace and tv which is tucked away in a niche. Placing the fireplace and furniture arrangement at an angle allowed for more natural walkway areas that communicated with the exterior doors and the kitchen working areas.
The dining room’s open plan is perfect for small groups and expands easily for larger events. Raising the ceiling created visual interest and bringing the pop of teal from the Kitchen cabinets ties the space together. A built-in buffet provides ample storage and display.
The Sitting Room (also called the Piano room for its previous life as such) is adjacent to the Kitchen and allows for easy conversation between chef and guests. It captures the homeowner’s chic sense of style and joie de vivre.
Find the right local pro for your project

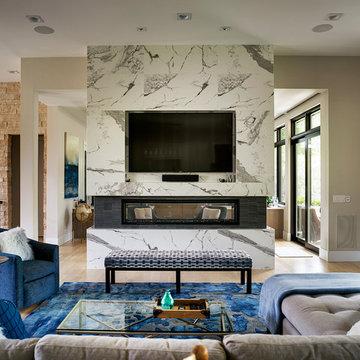
 Larsen
Eric Lucero Photography
Inspiration for a contemporary light wood floor family room remodel in Denver with beige walls, a two-sided fireplace and a media wall
Inspiration for a contemporary light wood floor family room remodel in Denver with beige walls, a two-sided fireplace and a media wall
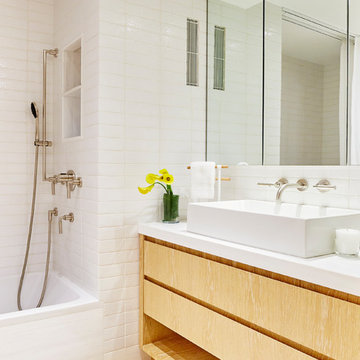
 OPUS.AD
Marius Chira Photography
Inspiration for a mid-sized contemporary white tile and ceramic tile light wood floor alcove bathtub remodel in New York with flat-panel cabinets, distressed cabinets, a one-piece toilet, white walls, an undermount sink and marble countertops
Inspiration for a mid-sized contemporary white tile and ceramic tile light wood floor alcove bathtub remodel in New York with flat-panel cabinets, distressed cabinets, a one-piece toilet, white walls, an undermount sink and marble countertops
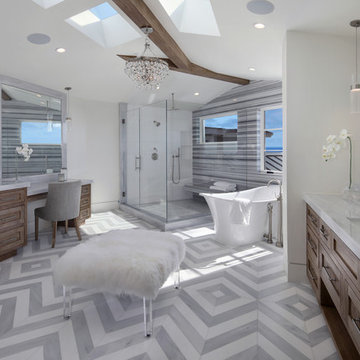
 Patterson Custom Homes
Jeri Koegel
Transitional master mosaic tile floor and multicolored floor freestanding bathtub photo in Orange County with shaker cabinets, medium tone wood cabinets, white walls, an undermount sink and a hinged shower door
Transitional master mosaic tile floor and multicolored floor freestanding bathtub photo in Orange County with shaker cabinets, medium tone wood cabinets, white walls, an undermount sink and a hinged shower door

Sponsored
Plain City, OH

Kuhns Contracting, Inc.
Central Ohio's Trusted Home Remodeler Specializing in Kitchens & Baths
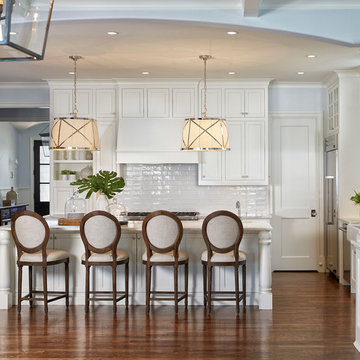
 Evensen Design
Aaron Dougherty Photography
Inspiration for a large transitional l-shaped medium tone wood floor open concept kitchen remodel in Dallas with a farmhouse sink, shaker cabinets, white cabinets, marble countertops, white backsplash, ceramic backsplash, stainless steel appliances and an island
Inspiration for a large transitional l-shaped medium tone wood floor open concept kitchen remodel in Dallas with a farmhouse sink, shaker cabinets, white cabinets, marble countertops, white backsplash, ceramic backsplash, stainless steel appliances and an island
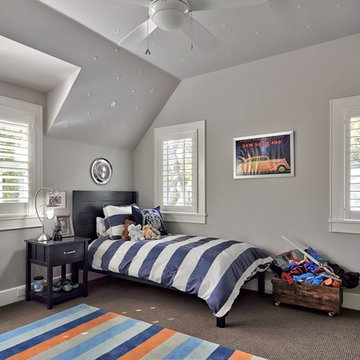
 Tim Brown Architecture
C.L. Fry Photo - www.clfryphoto.com
Kids' room - country kids' room idea in Austin
Kids' room - country kids' room idea in Austin
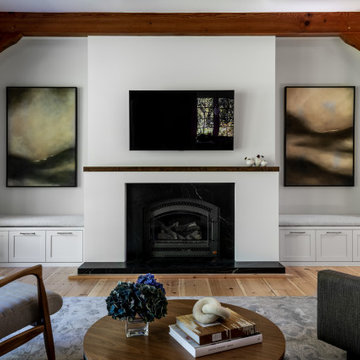

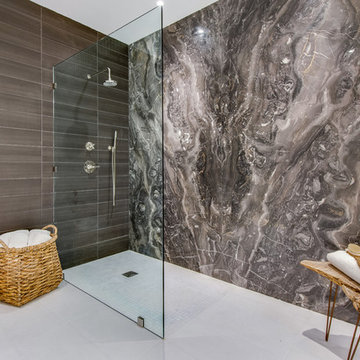
 BAUFORMAT
Example of a trendy master multicolored tile and stone slab white floor doorless shower design in Los Angeles
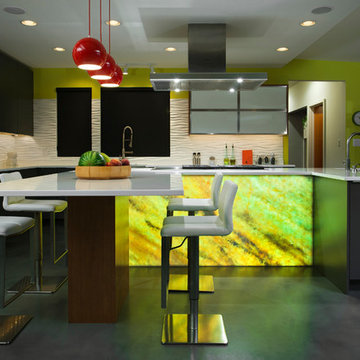
 2e Architects
vince lupo
Inspiration for a large contemporary l-shaped concrete floor and gray floor eat-in kitchen remodel in Baltimore with an undermount sink, flat-panel cabinets, gray cabinets, quartz countertops, white backsplash, stainless steel appliances, an island and white countertops
Inspiration for a large contemporary l-shaped concrete floor and gray floor eat-in kitchen remodel in Baltimore with an undermount sink, flat-panel cabinets, gray cabinets, quartz countertops, white backsplash, stainless steel appliances, an island and white countertops
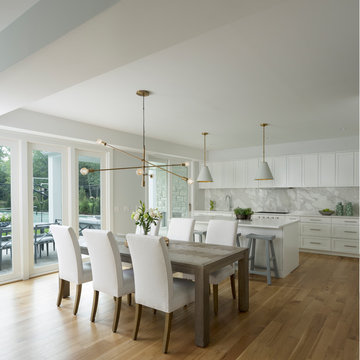
 Glenda Meads Architects
Example of a transitional light wood floor and beige floor eat-in kitchen design in Detroit with shaker cabinets, white cabinets, gray backsplash, stone slab backsplash, an island and white countertops

Sponsored
Columbus, OH

Hope Restoration & General Contracting
Columbus Design-Build, Kitchen & Bath Remodeling, Historic Renovations
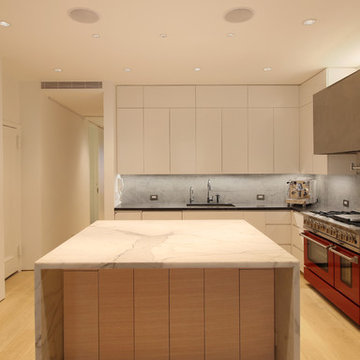
 Coughlin Architecture
Kitchen
Coughlin Architecture
Mid-sized minimalist l-shaped light wood floor and beige floor kitchen photo in New York with an undermount sink, flat-panel cabinets, white cabinets, marble countertops, gray backsplash, stone tile backsplash, stainless steel appliances, an island and black countertops
Mid-sized minimalist l-shaped light wood floor and beige floor kitchen photo in New York with an undermount sink, flat-panel cabinets, white cabinets, marble countertops, gray backsplash, stone tile backsplash, stainless steel appliances, an island and black countertops
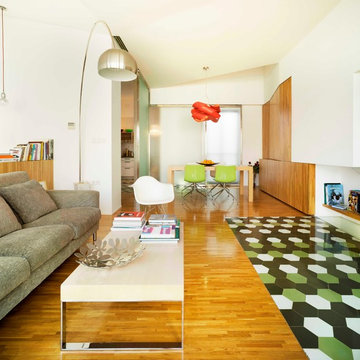
 Crystalzoo
David Frutos
Inspiration for a large contemporary open concept light wood floor living room remodel in Alicante-Costa Blanca with white walls, a tv stand and no fireplace
Inspiration for a large contemporary open concept light wood floor living room remodel in Alicante-Costa Blanca with white walls, a tv stand and no fireplace
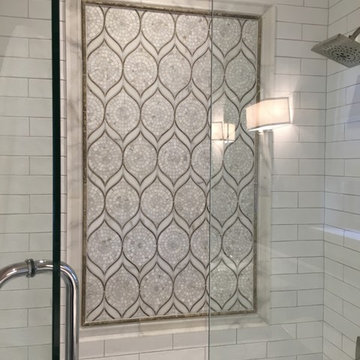

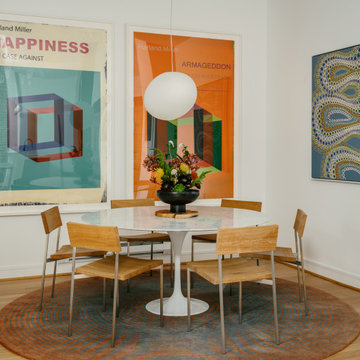
 Jennifer Gustafson Interior Design
• Custom-designed dining room
• Furnishings + art curation
• Dining chairs - E15 Hans Chair
• Custom round area carpet - Delinear Rugs
• Round white marble dining table - Saarinen Tulip Table
• Pendant Fixture - Foscarini Gregg Grande
• Commissioned Art - Scott Idleman
• Framed Posters - Harland Miller

Sponsored
Sunbury, OH

J.Holderby - Renovations
Franklin County's Leading General Contractors - 2X Best of Houzz!
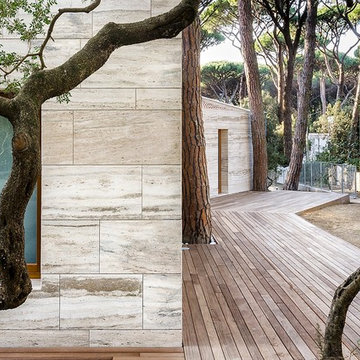
 sundaymorning
Fabio Candido
Inspiration for a mid-sized contemporary beige one-story exterior home remodel in Florence
Inspiration for a mid-sized contemporary beige one-story exterior home remodel in Florence

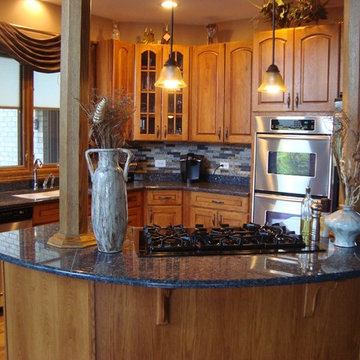
 A&E Recycled Granite, LLC
Our Dark Earth Blend is created by adding black granite to our Earth Blend. It creates a beautifully sophisticated look.
Inspiration for a timeless kitchen remodel in Phoenix with stone tile backsplash
Inspiration for a timeless kitchen remodel in Phoenix with stone tile backsplash
174