
Search results for "E marble" in Home Design Ideas

 KuDa Architectural Photography
One of Oregon's most famous houses, the 1918 Frank J Cobbs House in Portland, designed by architect Albert E. Doyle. The Jacobethan-style mansion with Tudor touches is the largest residence Doyle designed.
Photo by KuDa Photography

 Yankee Barn Homes
Barn House Rustic Contemporary
Chris Foster Photography
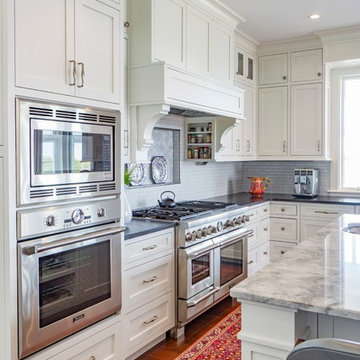
Example of a large cottage u-shaped brick floor eat-in kitchen design in Burlington with an undermount sink, recessed-panel cabinets, white cabinets, marble countertops, stone slab backsplash, stainless steel appliances, an island and multicolored backsplash
Example of a large cottage u-shaped brick floor eat-in kitchen design in Burlington with an undermount sink, recessed-panel cabinets, white cabinets, marble countertops, stone slab backsplash, stainless steel appliances, an island and multicolored backsplash

 CM Woodcraft Inc.
Built by Christoph Malinowski
Photos by Sean McGrath
Inspiration for a mid-sized contemporary single-wall concrete floor kitchen remodel with a farmhouse sink, flat-panel cabinets, white cabinets, marble countertops, white backsplash, stone slab backsplash and an island
Inspiration for a mid-sized contemporary single-wall concrete floor kitchen remodel with a farmhouse sink, flat-panel cabinets, white cabinets, marble countertops, white backsplash, stone slab backsplash and an island
Find the right local pro for your project


 Classic Cottages LLC
Transitional master gray tile and ceramic tile ceramic tile drop-in bathtub photo in DC Metro with an undermount sink, dark wood cabinets, marble countertops, a two-piece toilet and white walls

 Landmark Building Contractors LLC
This new home is the last newly constructed home within the historic Country Club neighborhood of Edina. Nestled within a charming street boasting Mediterranean and cottage styles, the client sought a synthesis of the two that would integrate within the traditional streetscape yet reflect modern day living standards and lifestyle. The footprint may be small, but the classic home features an open floor plan, gourmet kitchen, 5 bedrooms, 5 baths, and refined finishes throughout.





 Blu and White
Mid-sized elegant single-wall medium tone wood floor open concept kitchen photo in Los Angeles with a farmhouse sink, shaker cabinets, marble countertops, white backsplash, stainless steel appliances and an island

 BAS1S Architecture
Ryan Trupp Photography
Small trendy galley light wood floor eat-in kitchen photo in Denver with a single-bowl sink, recessed-panel cabinets, medium tone wood cabinets, quartzite countertops, multicolored backsplash, mosaic tile backsplash, stainless steel appliances and an island
Small trendy galley light wood floor eat-in kitchen photo in Denver with a single-bowl sink, recessed-panel cabinets, medium tone wood cabinets, quartzite countertops, multicolored backsplash, mosaic tile backsplash, stainless steel appliances and an island

 HK ASSOCIATES
Bill Timmerman
Bathroom - small contemporary porcelain tile and gray tile concrete floor bathroom idea with flat-panel cabinets, light wood cabinets, white walls, solid surface countertops and a drop-in sink
Bathroom - small contemporary porcelain tile and gray tile concrete floor bathroom idea with flat-panel cabinets, light wood cabinets, white walls, solid surface countertops and a drop-in sink


 BUILT Design Collective
photo credit: Haris Kenjar
Anthropologie wallpaper + nightstand.
Serena & Lily bed.
Sien + Co bedding.
Inspiration for a modern bedroom remodel in Albuquerque with pink walls
Inspiration for a modern bedroom remodel in Albuquerque with pink walls

 E.W. Kitchens
Mouser Cabinetry maple door custom painted in Sherwin WIlliams Indigo Batik with mont blanc marble coutertops and herringbone backsplash
Inspiration for a rustic kitchen remodel in Detroit
Inspiration for a rustic kitchen remodel in Detroit

Sponsored
Plain City, OH

The Creative Kitchen Company
Columbus Area Kitchen Remodeling and Refacing Professional

 David Heide Design Studio
Architecture & Interior Design: David Heide Design Studio Photo: Scott Amundson Photography
Ornate bathroom photo in Minneapolis
Ornate bathroom photo in Minneapolis

 AFT Construction
High Res Media
Inspiration for a bedroom and mid-sized transitional girl carpeted kids' bedroom remodel in Phoenix with pink walls
Inspiration for a bedroom and mid-sized transitional girl carpeted kids' bedroom remodel in Phoenix with pink walls


 Durham Designs & Consulting, LLC
The white marble fireplace was custom-carved from a single block of marble. Classic urn, full columns and rosette details adorn the white marble fireplace surround, providing the perfect example of combining traditional elements with the sleekness of the E J Victor lucite cocktail table.
Designed by Melodie Durham of Durham Designs & Consulting, LLC. Photo by Livengood Photographs [www.livengoodphotographs.com/design].



 Reico Kitchen & Bath
Designed by Daniel Altmann of Reico Kitchen & Baht, this modern style inspired remodeling project features kitchen cabinets for the kitchen and dining room hutch. The kitchen features Ultracraft Cabinetry in the Adriatic door style in Gloss White Foil. Kitchen countertop is engineered quartz by SIlestone in the color Pearl Jasmine. Kitchen appliances are Jenn-Air. The dining room hutch buffet area features Ultracraft Cabinetry in the South Beach door style in a Champagne Metallic finish. The countertop is Cambria engineered quartz in the color Annicca. Photos courtesy of BTW Images LLC.

 Prodigy Homes Inc.
Karen Jackson Photography
Example of a large trendy master multicolored tile and glass tile marble floor and white floor freestanding bathtub design in Seattle with shaker cabinets, black cabinets, a two-piece toilet, gray walls, an undermount sink and quartz countertops
Example of a large trendy master multicolored tile and glass tile marble floor and white floor freestanding bathtub design in Seattle with shaker cabinets, black cabinets, a two-piece toilet, gray walls, an undermount sink and quartz countertops

 Cuppett Kilpatrick Architecture + Interior Design
photo by Whit Preston
Example of a small trendy enclosed light wood floor and brown floor living room design in Austin with white walls, a ribbon fireplace and a plaster fireplace
Example of a small trendy enclosed light wood floor and brown floor living room design in Austin with white walls, a ribbon fireplace and a plaster fireplace
177