
Search results for "E marble" in Home Design Ideas

 Nar Design Group
This home remodel is a celebration of curves and light. Starting from humble beginnings as a basic builder ranch style house, the design challenge was maximizing natural light throughout and providing the unique contemporary style the client’s craved.
The Entry offers a spectacular first impression and sets the tone with a large skylight and an illuminated curved wall covered in a wavy pattern Porcelanosa tile.
The chic entertaining kitchen was designed to celebrate a public lifestyle and plenty of entertaining. Celebrating height with a robust amount of interior architectural details, this dynamic kitchen still gives one that cozy feeling of home sweet home. The large “L” shaped island accommodates 7 for seating. Large pendants over the kitchen table and sink provide additional task lighting and whimsy. The Dekton “puzzle” countertop connection was designed to aid the transition between the two color countertops and is one of the homeowner’s favorite details. The built-in bistro table provides additional seating and flows easily into the Living Room.
A curved wall in the Living Room showcases a contemporary linear fireplace and tv which is tucked away in a niche. Placing the fireplace and furniture arrangement at an angle allowed for more natural walkway areas that communicated with the exterior doors and the kitchen working areas.
The dining room’s open plan is perfect for small groups and expands easily for larger events. Raising the ceiling created visual interest and bringing the pop of teal from the Kitchen cabinets ties the space together. A built-in buffet provides ample storage and display.
The Sitting Room (also called the Piano room for its previous life as such) is adjacent to the Kitchen and allows for easy conversation between chef and guests. It captures the homeowner’s chic sense of style and joie de vivre.


 Julie Geyer Studio LLC
Study room - transitional freestanding desk medium tone wood floor and brown floor study room idea in DC Metro with pink walls
Find the right local pro for your project

 DISTRICT DESIGN
Open concept kitchen - large traditional l-shaped medium tone wood floor open concept kitchen idea in DC Metro with an undermount sink, shaker cabinets, gray cabinets, marble countertops, white backsplash, stone slab backsplash, stainless steel appliances and an island

 A&E Construction and Design Center
A&E Construction. This bright and airy Pennington NJ kitchen remodel is only a portion of a larger home addition project. Bring the outdoors in with a gorgeous wall of windows. Easy access to backyard with french patio sliding door. Brightly colored cushions highlight bench seating.

 Evensen Design
Aaron Dougherty Photography
Mid-sized transitional kids' gray tile and ceramic tile ceramic tile double shower photo in Dallas with shaker cabinets, gray cabinets, a two-piece toilet, gray walls, an undermount sink and marble countertops
Mid-sized transitional kids' gray tile and ceramic tile ceramic tile double shower photo in Dallas with shaker cabinets, gray cabinets, a two-piece toilet, gray walls, an undermount sink and marble countertops

 Katie Denham Interiors
Mid-sized ornate l-shaped slate floor and gray floor kitchen photo in Sacramento with a farmhouse sink, shaker cabinets, white cabinets, quartzite countertops, stone slab backsplash, stainless steel appliances and an island

Sponsored
Sunbury, OH

J.Holderby - Renovations
Franklin County's Leading General Contractors - 2X Best of Houzz!

 OSMOND DESIGNS
Kitchen and family room by Osmond Designs.
Eat-in kitchen - large transitional l-shaped light wood floor eat-in kitchen idea in Salt Lake City with a farmhouse sink, an island, shaker cabinets, white cabinets, granite countertops, white backsplash and stainless steel appliances
Eat-in kitchen - large transitional l-shaped light wood floor eat-in kitchen idea in Salt Lake City with a farmhouse sink, an island, shaker cabinets, white cabinets, granite countertops, white backsplash and stainless steel appliances

 Universal Cabinetry Design Center
Kitchen design by David Gresh, Universal Cabinetry Design Ship Bottom, NJ
House construction & cabinet installation by Janzer Builders Manahawkin, NJ
Photos by Janzer Builders Manahawkin, NJ

 MARGARITA BRAVO
The bathrooms in this Golden, Colorado, home are a mix of rustic and refined design — such as this copper vessel sink set against a wood shiplap wall, neutral color palettes, and bronze hardware:
Project designed by Denver, Colorado interior designer Margarita Bravo. She serves Denver as well as surrounding areas such as Cherry Hills Village, Englewood, Greenwood Village, and Bow Mar.
For more about MARGARITA BRAVO, click here: https://www.margaritabravo.com/
To learn more about this project, click here:
https://www.margaritabravo.com/portfolio/modern-rustic-bathrooms-colorado/


 Studio Ten Interior Design Ltd.
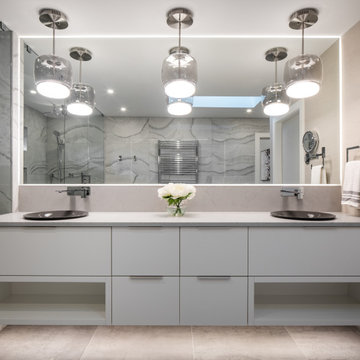
Mid-sized trendy master gray tile and marble tile double-sink and wallpaper bathroom photo in Vancouver with flat-panel cabinets, white cabinets, a vessel sink, quartz countertops, gray countertops and a floating vanity

Sponsored
Fredericksburg, OH

High Point Cabinets
Columbus' Experienced Custom Cabinet Builder | 4x Best of Houzz Winner

 Absolute Stone Design
Colonial White, 3 cm natural granite
Price Level Medium
Country of origin: China
Overall white stone, with pearl sparkles and spots of cranberry

 Great Floors
Andrew David Photography; Ceragres Marbre/Marble Polished - "Carrara Chevron" Tile Flooring
Inspiration for a polished and large contemporary marble and master white tile and marble tile water-resistant, marble floor and white floor freestanding bathtub remodel for multiuse in Toronto with shaker cabinets, white cabinets, a one-piece toilet, white walls, an undermount sink, quartz countertops and a hinged shower door
Inspiration for a polished and large contemporary marble and master white tile and marble tile water-resistant, marble floor and white floor freestanding bathtub remodel for multiuse in Toronto with shaker cabinets, white cabinets, a one-piece toilet, white walls, an undermount sink, quartz countertops and a hinged shower door


 Eden Flooring & Construction
P L A N K E D Hardwood flooring. Interior boasts amazing kitchen with custom white shaker cabinets, endless marble topped island with drawers and stainless steel appliances over wide planked hardwood floor



178