
Search results for "E marble" in Home Design Ideas
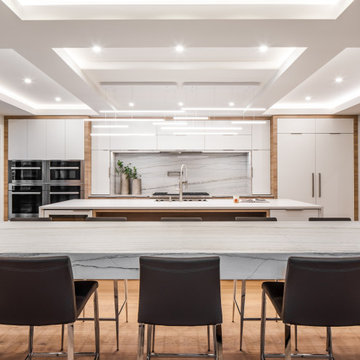
 Studio Ten Interior Design Ltd.
Large trendy single-wall medium tone wood floor, brown floor and coffered ceiling open concept kitchen photo in Vancouver with a farmhouse sink, flat-panel cabinets, light wood cabinets, quartzite countertops, white backsplash, marble backsplash, stainless steel appliances, two islands and white countertops

 Prodigy Homes Inc.
Karen Jackson Photography
Example of a large trendy master multicolored tile and glass tile marble floor and white floor freestanding bathtub design in Seattle with shaker cabinets, black cabinets, a two-piece toilet, an undermount sink, quartz countertops and gray walls
Example of a large trendy master multicolored tile and glass tile marble floor and white floor freestanding bathtub design in Seattle with shaker cabinets, black cabinets, a two-piece toilet, an undermount sink, quartz countertops and gray walls

 User
Example of an arts and crafts master brown tile and porcelain tile porcelain tile drop-in bathtub design in Chicago with an integrated sink, flat-panel cabinets, white cabinets, marble countertops, a two-piece toilet and white walls
Find the right local pro for your project

 GPH Services
Small elegant women's carpeted and blue floor walk-in closet photo in Detroit with recessed-panel cabinets and white cabinets
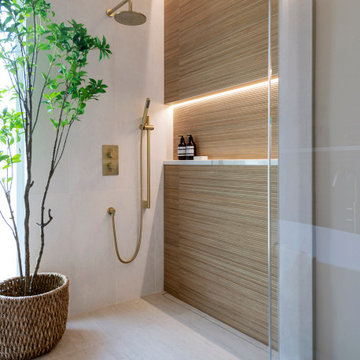

 Prodigy Homes Inc.
Karen Jackson Photography
Freestanding bathtub - large contemporary master multicolored tile and glass tile marble floor and white floor freestanding bathtub idea in Seattle with shaker cabinets, black cabinets, a two-piece toilet, gray walls, an undermount sink and quartz countertops
Freestanding bathtub - large contemporary master multicolored tile and glass tile marble floor and white floor freestanding bathtub idea in Seattle with shaker cabinets, black cabinets, a two-piece toilet, gray walls, an undermount sink and quartz countertops
 Prodigy Homes Inc.
Karen Jackson Photography
Large trendy master multicolored tile and glass tile marble floor and white floor freestanding bathtub photo in Seattle with shaker cabinets, black cabinets, a two-piece toilet, an undermount sink, quartz countertops and gray walls
Large trendy master multicolored tile and glass tile marble floor and white floor freestanding bathtub photo in Seattle with shaker cabinets, black cabinets, a two-piece toilet, an undermount sink, quartz countertops and gray walls



 CONTENT Architecture
This project encompasses the renovation of two aging metal warehouses located on an acre just North of the 610 loop. The larger warehouse, previously an auto body shop, measures 6000 square feet and will contain a residence, art studio, and garage. A light well puncturing the middle of the main residence brightens the core of the deep building. The over-sized roof opening washes light down three masonry walls that define the light well and divide the public and private realms of the residence. The interior of the light well is conceived as a serene place of reflection while providing ample natural light into the Master Bedroom. Large windows infill the previous garage door openings and are shaded by a generous steel canopy as well as a new evergreen tree court to the west. Adjacent, a 1200 sf building is reconfigured for a guest or visiting artist residence and studio with a shared outdoor patio for entertaining. Photo by Peter Molick, Art by Karin Broker
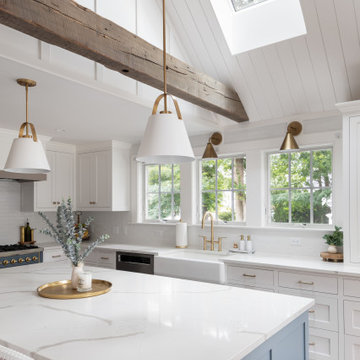
 ARCHIA HOMES
Bright renovated kitchen featuring reclaimed beams, board and batten details, v-groove details, and custom cabinetry.
Inspiration for a mid-sized coastal light wood floor kitchen remodel in Boston with a farmhouse sink, shaker cabinets, white cabinets, white backsplash, ceramic backsplash, colored appliances and white countertops
Inspiration for a mid-sized coastal light wood floor kitchen remodel in Boston with a farmhouse sink, shaker cabinets, white cabinets, white backsplash, ceramic backsplash, colored appliances and white countertops
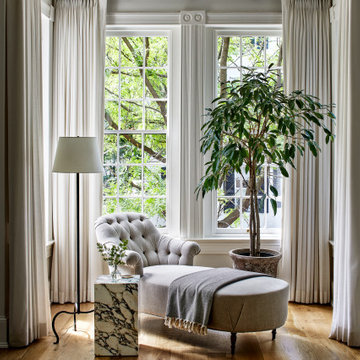
 Storie Collective
Stripped of its original charm with sagging floors and water leaks, this 1900 row house was prime for a full renovation. While the staircase and marble fireplace are original, everything from the white oak flooring, crown, applied, and base moldings, to the archways and brass door hardware is new; yet they all feel original to the house. Other projects included removing soffits and tucking away randomly placed support beams and posts, relocating and expanding the kitchen, renovating each bathroom – and adding a new one, upgrading all the mechanical, electric and plumbing systems, removing a fireplace, and regrading the back patio for proper drainage and added greenery. The project is a perfect study of juxtaposing new and old, classic and modern.
Photography Stacy Zarin Goldberg

 Simply Baths & Kitchens
The master bathroom in this lake-side summer home is a tranquil retreat. The cool-toned palette lends sophistication yet maintains a youthful airy quality. It’s adult yet playful, just like the homeowners.

 Trish Herson Interiors
Phillip E. Ennis
Freestanding bathtub - transitional freestanding bathtub idea in New York
Freestanding bathtub - transitional freestanding bathtub idea in New York



Sponsored
Columbus, OH

Hope Restoration & General Contracting
Columbus Design-Build, Kitchen & Bath Remodeling, Historic Renovations

 Metrik Design - Arquitetura e Interiores
“Em uma área de quase 120m² se instalaria um sonho de adolescente que surgiu há quase 20 anos atrás, a paixão por rock n’ roll aliada a necessidade de um local adequado para os ensaios da banda que é embalada pelo ritmo, o ambiente seria composto por um palco todo equipado com som e luz para além dos ensaios também receber outras bandas, um bar para as festas particulares que correspondesse ao tamanho do espaço, além de um belo camarim, como não poderia faltar. “
Projeto Metrik Design - Arquitetura e Interiores
Blumenau e Balneário Camboriú
Fotografia: Alexandre Zelinski
 Prodigy Homes Inc.
Karen Jackson Photography
Freestanding bathtub - large contemporary master multicolored tile and glass tile marble floor and white floor freestanding bathtub idea in Seattle with shaker cabinets, black cabinets, a two-piece toilet, an undermount sink, quartz countertops and gray walls
Freestanding bathtub - large contemporary master multicolored tile and glass tile marble floor and white floor freestanding bathtub idea in Seattle with shaker cabinets, black cabinets, a two-piece toilet, an undermount sink, quartz countertops and gray walls
 User
Michelle Peek Photography
Large trendy open concept carpeted living room photo in Toronto with white walls, a standard fireplace, a stone fireplace and a media wall
Large trendy open concept carpeted living room photo in Toronto with white walls, a standard fireplace, a stone fireplace and a media wall
 User
Example of an arts and crafts master brown tile and porcelain tile porcelain tile drop-in bathtub design in Chicago with an integrated sink, flat-panel cabinets, white cabinets, marble countertops, a two-piece toilet and white walls


 Universal Cabinetry Design Center
Kitchen design by David Gresh, Universal Cabinetry Design Ship Bottom, NJ
House construction & cabinet installation by Janzer Builders Manahawkin, NJ
Photos by Janzer Builders Manahawkin, NJ
 User
Example of an arts and crafts master brown tile and porcelain tile porcelain tile drop-in bathtub design in Chicago with an integrated sink, flat-panel cabinets, white cabinets, marble countertops, a two-piece toilet and white walls

 Proline Range Hoods
The PLFW 129E wall range hood is a sleek, modern range hood. With a thin, tapered design, this will surely impress your guests. The attractive LCD touch panel will catch people's attention – not to mention it's easy to use. On this panel, you can adjust your blower to four different speeds for the ultimate flexibility while cooking. The blower pulls a max of 900 CFM, which is great for frequent cooks. Two LED lights under the front of the hood keep your cooktop bright, helping you cook efficiently.
For more information on the PLFW 129E, click on the link below:
https://www.prolinerangehoods.com/catalogsearch/result/?q=plfw%20129E
179